
Address
5817 Wessex Lane, Alexandria, VA
Price
$ 849,900
Property Attributes
- MLS#VAFX2337900
- TypeSingle Family
- Listing Status ACTIVE
- CountyFAIRFAX
- CityAlexandria
- NeighborhoodKerrybrooke
- Zip22310
- StyleColonial
- Year Built1968
- Taxes$ 9932
- Price$ 849,900
- Bedrooms4
- Full Bathrooms2
- Half Bathrooms1
- Sqr Footage2520
- Lot Size0.25 Acres
Data Source:
Bright MLS
Property Description
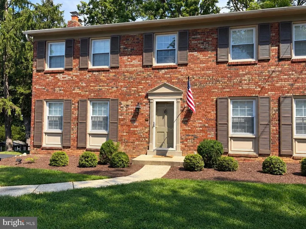
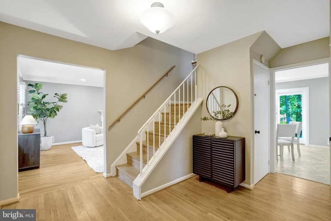
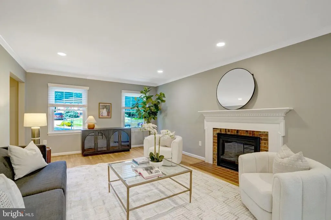
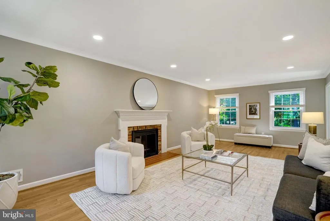
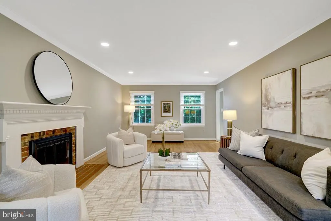
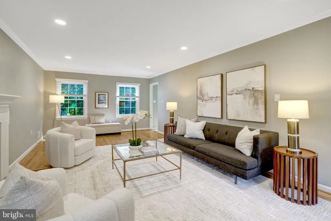
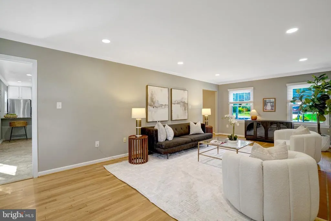
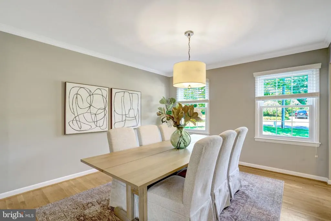
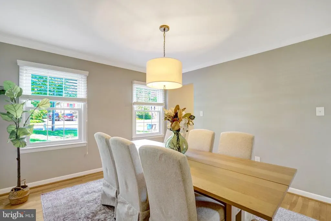
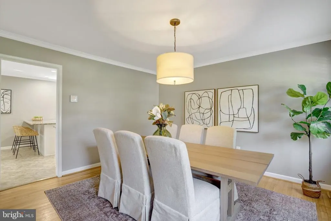
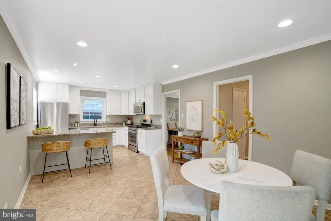
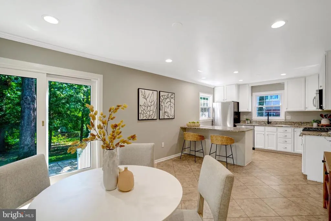
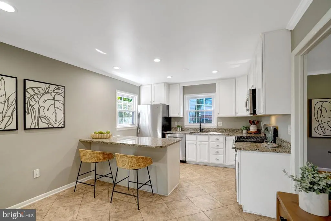
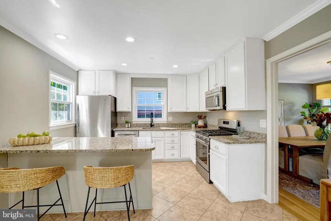
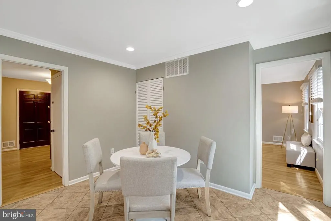
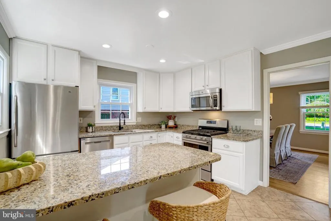
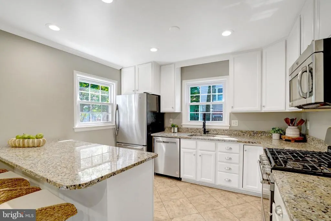
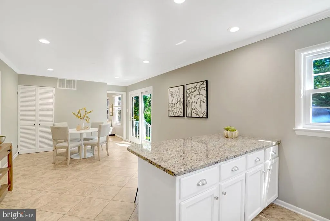
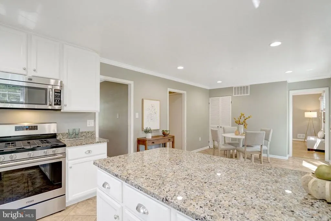
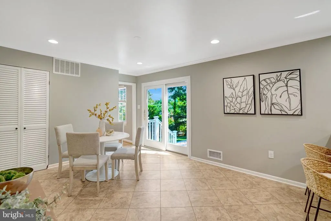
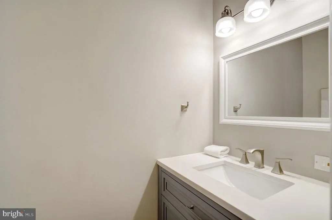
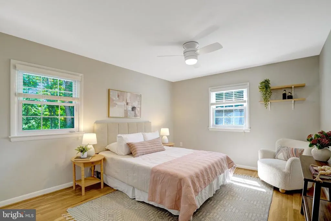
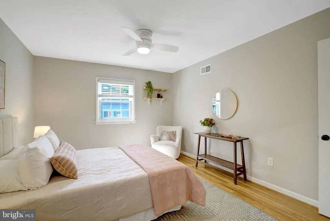
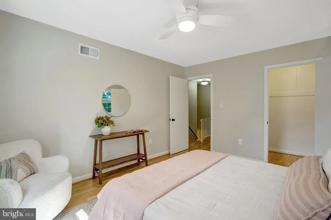
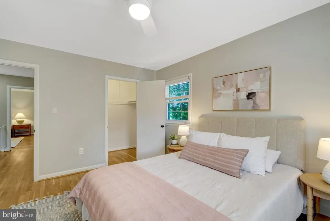
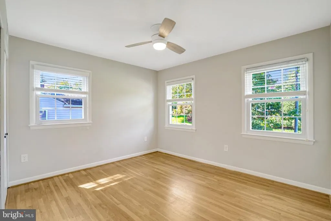
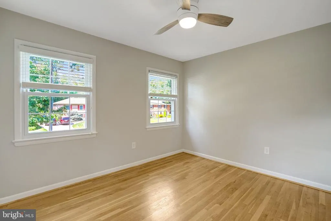
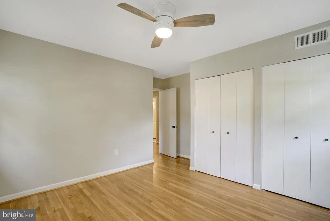
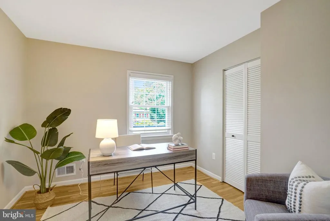
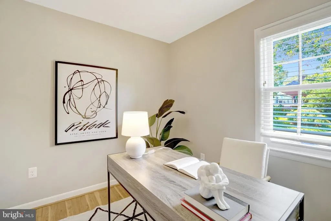
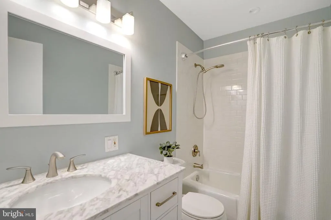
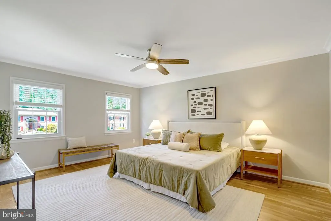
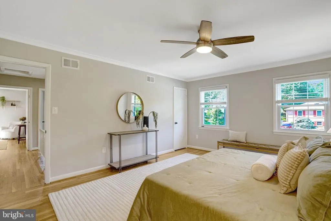
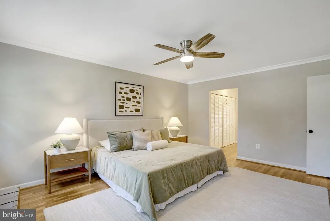
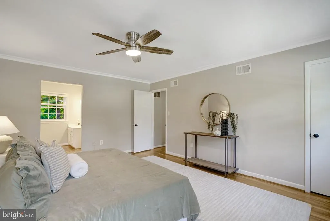
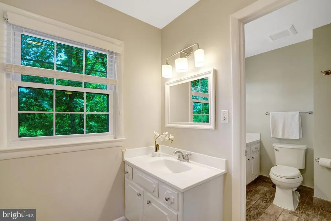
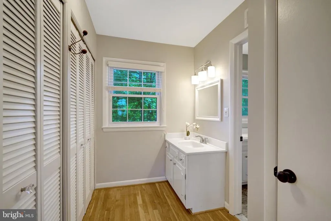
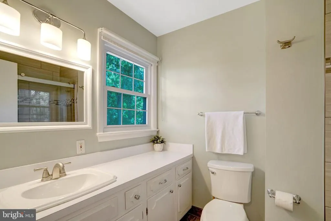
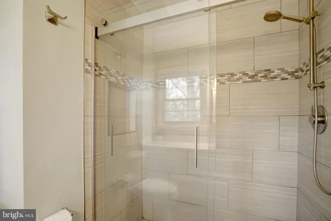
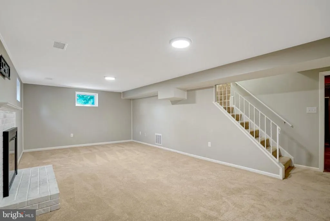
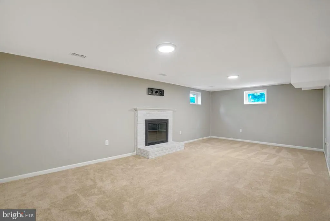
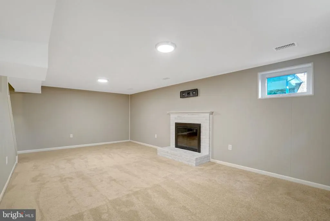
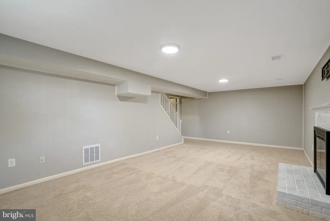
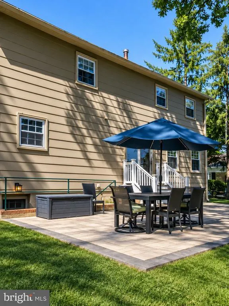
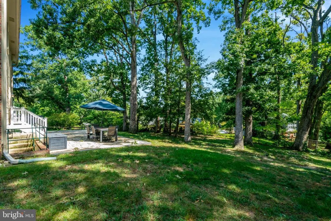
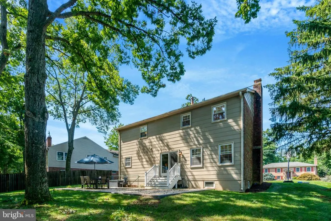
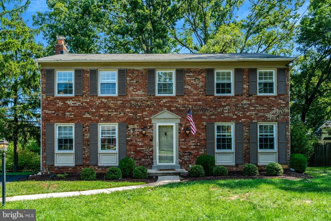
Some houses are beautiful. Some just feel like home. And every once in a while, you find one that really has it all. This classic 4 bedroom 2.5 bath brick Colonial is tucked between two quiet cul-de-sacs, in a neighborhood where homes like this don't come available very often. It is the kind of house that makes sense for a buyer who is ready for more space, but still wants a neighborhood that feels peaceful and established. Inside, there are more than 3,000 square feet across three levels, with hardwood floors, four bedrooms upstairs and a functional floor plan that gives everyone a little room to spread out. New recessed lighting throughout the main level adds a nice, modern touch, while new ceiling fans on the upper level keep the bedrooms comfortable. The living room is bright and welcoming, with a wood-burning fireplace, and the formal dining room is ready for everything from holiday dinners to weeknight meals. The eat-in kitchen has granite countertops, updated flooring and newer appliances including a gas stove, with plenty of space for everyone to gather. The lower level gives you even more flexibility with a large recreation room and a second wood-burning fireplace. It could be a great spot for movie nights, a playroom, home gym, office or whatever your family needs. There is also a large unfinished utility and storage area with the potential to create even more living space, with plumbing already roughed in for a future bath. Outside, the flat quarter-acre lot is one of the things you will love about this property. Mature trees provide privacy, and the newer stone patio gives you a great place to sit, entertain or just enjoy the backyard. And the location is hard to beat. You can walk to Clermont Elementary and Twain Middle School, while Kingstowne, Old Town Alexandria, Franconia, I-95 and Metro are all just minutes away. The home has also been well cared for and thoughtfully updated over the years, including the windows, insulation, HVAC, bathrooms, lighting, appliances, plumbing, driveway and patio. For someone who has outgrown their current home but doesn't want to give up a quiet neighborhood, a real yard and convenient access to everything, this one checks a lot of boxes.
| Elementary School | Middle School | High School |
|---|---|---|
| Clermont Elementary School | Twain Middle School | Edison High School |
| Price History | |
|---|---|
| 9/10/2026 | Listed $849,900 |
General Features
| Living Area | 2520 |
|---|---|
| Sewer | Public Sewer |
| Heating | Forced Air |
| Cooling | Central A/C |
| Utilities | Above Ground |
| Possession | 0-30 Days CD,Immediate,Negotiable,31-60 Days CD,Settlement |
| Roof | Architectural Shingle |
| Appliances | Dishwasher,Disposal,Dryer,Extra Refrigerator/Freezer,Microwave,Refrigerator,Stove |
| Zoning | 130 |
| Patio/Porch Features | Patio(s) |
| Architectural Style | Colonial |
| Construction Materials | Brick |
| School District | FAIRFAX COUNTY PUBLIC SCHOOLS |
| Year Built | 1968 |
| Levels | 3 |
| Tax Year | 2026 |
| Ownership | Fee Simple |
| Cool Fuel | Electric |
| Section | 1 |
| Accessibility | None |
| County | FAIRFAX |
| New Construction | No |
| Property Type | Residential |
| HOA | No |
| Subdivision Name | KERRYBROOKE |
| Garage Y/N | No |
| Water Access Y/N | No |
| Other Structures | Above Grade,Below Grade |
| Transportation | Airport less than 10 miles,Bus Stop less than 1 mile,Metro/Subway Station 1 to 3 miles |
| Full Baths | 2 |
| Status | ACTIVE |
| Directions | From 495: Exit Telegraph Rd. Turn R on Franconia,turn R on Clermont,turn L on Kerrybrooke,turn L on Wessex. Your new home is on the left at 5817. |
| City | ALEXANDRIA |
| Disclosures | Lead Based Paint - State,Prop Disclosure |
| Senior Community Y/N | No |
| Lot Size Units | Square Feet |
| Lot Size Square Feet | 10906.00 |
| Tax Assessed Value | 806470.0 |
| Tax Annual Amount | 9932.0 |
| Home Warranty Y/N | No |
| Structure Type | Detached |
| Condo/Coop Association fee Y/N | No |
| Bathrooms Count Main Level | 1.00 |
| Price Per Sq Ft Total AG | 408.61 |
| Historic Y/N | No |
| Lease Considered Y/N | No |
| Vacation Rental Y/N | No |
| Total SQFT | 3120 |
| Standard Status | Active |
| Year Built Source | Assessor |
| Legal Subdivision | KERRYBROOKE |
| Tax Lot | 27A |
Interior Features
| Interior Amenities | Breakfast Area,Kitchen - Table Space,Dining Area,Kitchen - Eat-In,Crown Moldings,Upgraded Countertops,Primary Bath(s),Window Treatments,Wood Floors,Floor Plan - Traditional |
|---|---|
| Heating Fuel | Natural Gas |
| Basement | Connecting Stairway,Daylight,Partial,Heated,Improved,Interior Access,Partial,Outside Entrance,Windows,Sump Pump,Walkout Stairs |
| Flooring | Hardwood,Carpet,Ceramic Tile |
| Total Fireplaces | 2 |
| Fireplace Features | Mantel(s),Wood |
| Hot Water | Natural Gas |
| Basement (Y/N) | Yes |
| Heating Y/N | Yes |
| Window Features | Double Pane,Energy Efficient,Replacement,Screens,Vinyl Clad |
| Fireplace Y/N | Yes |
| Above Grade Finished Area | 2080 |
| Half Baths | 1 |
| Central Air Y/N | Yes |
| Total Bedrooms | 4 |
| Below Grade Finished Area | 440 |
| Room Type | Living Room,Dining Room,Primary Bedroom,Bedroom 2,Bedroom 3,Bedroom 4,Kitchen,Game Room |
| Below Grade Finished Area Unit Type | Square Feet |
| LivingAreaSource | Estimated |
| Laundry Type | Basement,Has Laundry,Lower Floor |
| Below Grade Unfin Area Units | Square Feet |
| Below Grade Unfin SQFT | 600 |
| Below Grade Unfin SQFT Source | Estimated |
| Below Grade Finished Area Source | Estimated |
| Bedrooms Count All Upper Levels | 4 |
| Bedrooms Count Upper Level 1 | 4 |
| Bathrooms Half Main Level | 1 |
| Bathrooms Full Upper Level 1 | 2 |
| Bathrooms Full All Upper Levels | 2 |
| Bathrooms Count Upper Level 1 | 2.00 |
| Bathrooms Count Lower Level 1 | 0.00 |
| Bathrooms Count All Upper Levels | 2 |
| Above Grade Finished Area Source | Assessor |
| Above Grade Finished Area Unit Type | Square Feet |
| Total Baths | 3 |
Exterior Features
| Exterior Amenities | Sidewalks,Street Lights,Exterior Lighting |
|---|---|
| Pool | No Pool |
| Parking Features | Asphalt Driveway |
| Lot Features | Cul-de-sac,Trees/Wooded |
| Water Source | Public |
| Total Parking Spaces | 2 |
| Type of Parking | Driveway,On Street |
| Land Use Code | 011 |
| Foundation Details | Slab |
| Spa | No |
| Water View Y/N | No |
| Lot Size Acres | 0.25 |
| Lot Size Source | Assessor |
| Waterfront Y/N | No |
| Door Features | Sliding Glass |
| Road Responsibility | City/County |
| Horse Y/N | No |
| Navigable Water Y/N | No |
| Water Oriented Y/N | No |
Room Details
| Room | Dimensions | Level | Flooring | Details |
|---|---|---|---|---|
| Bedroom 2 | 14 X 12 | Upper 1 | Flooring - HardWood | |
| Bedroom 3 | 13 X 12 | Upper 1 | Flooring - HardWood | |
| Bedroom 4 | 10 X 7 | Upper 1 | Flooring - HardWood | |
| Dining Room | 13 X 12 | Main | Flooring - HardWood | |
| Game Room | 24 X 13 | Main | Flooring - Carpet,Fireplace - Wood Burning | |
| Kitchen | 23 X 12 | Main | Flooring - Other | |
| Living Room | 25 X 13 | Main | Flooring - HardWood,Fireplace - Wood Burning | |
| Primary Bedroom | 17 X 13 | Upper 1 | Flooring - HardWood |
Amenities
- Foreclosure
- Views
- Short Sale
- New Construction
- Adult 55+
- Lease To Own
- No HOA Fees
- Furnished
- Primary On Main
- Air Conditioning
- Seller Finance
- Green
- Fixer Upper
- Horse
- Golf
- Fireplace
- Deck
- Garage
- Basement
- Pool
Property vs Single Family Average in 22310
Price
Taxes
Year Built
Visits
 © BRIGHT, All Rights Reserved
