
Primary on Main


Address
237 Timber Road, Mount Gretna, PA
Price
$ 420,000
Property Attributes
- MLS#PALN2028608
- TypeSingle Family
- Listing Status ACTIVE
- CountyLEBANON
- CityMount Gretna
- AreaSouth Londonderry Twp
- NeighborhoodTimber Hills-Mount Gretna
- Zip17064
- StyleRanch/Rambler
- Year Built1968
- Taxes$ 5782
- Price$ 420,000
- Bedrooms3
- Full Bathrooms2
- Half Bathrooms0
- Sqr Footage1768
- Lot Size0.52 Acres
Data Source:
Bright MLS
Property Description
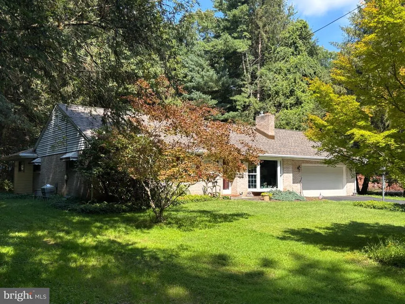
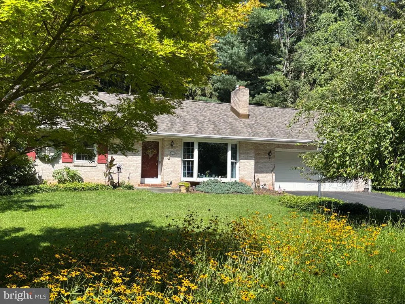
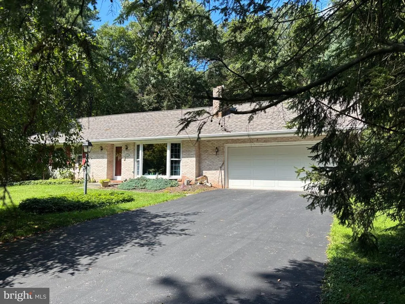
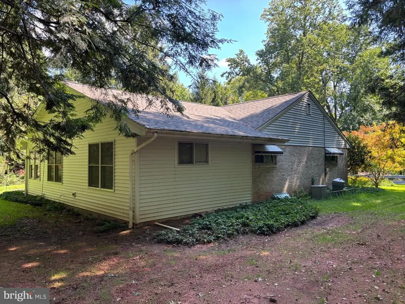
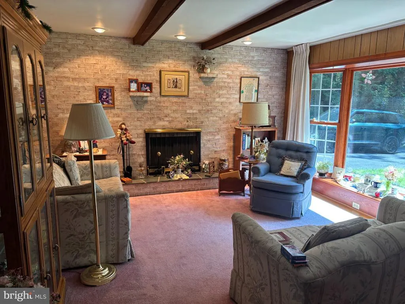
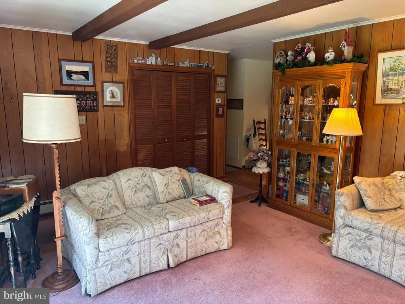
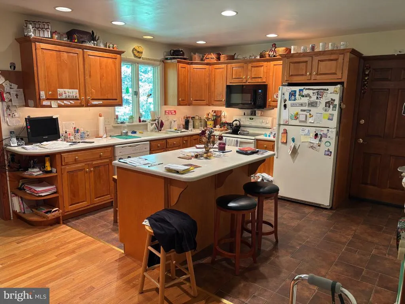
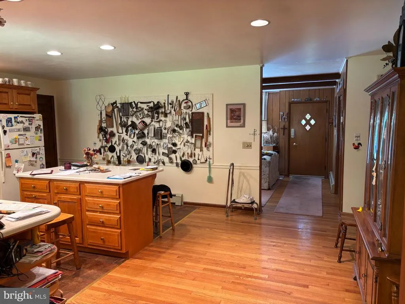
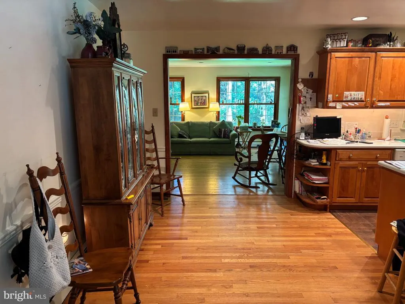
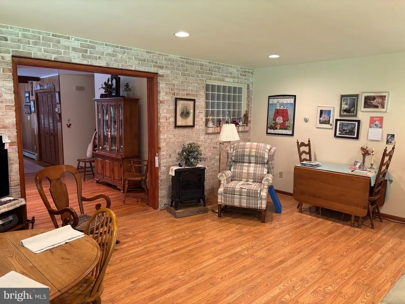
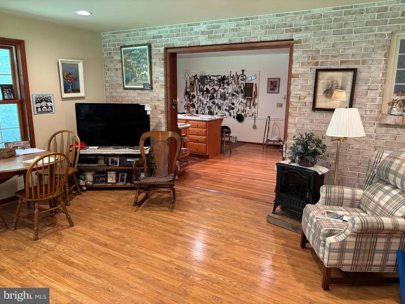
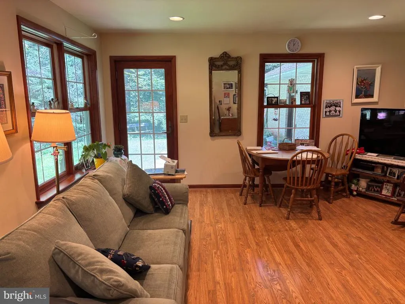
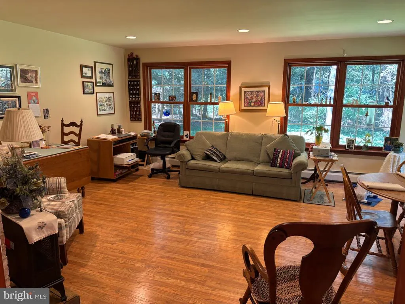
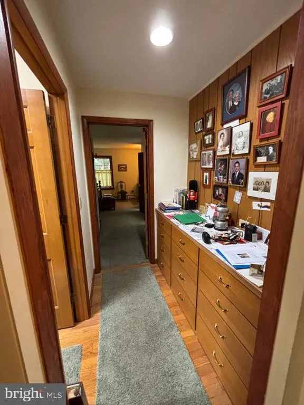
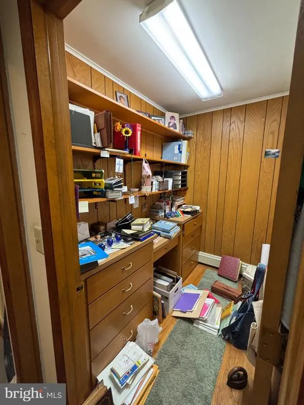
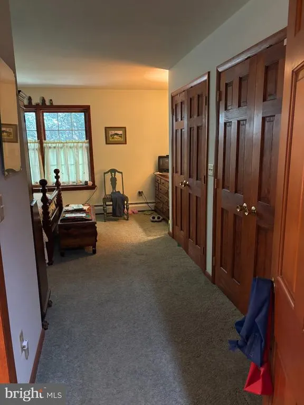
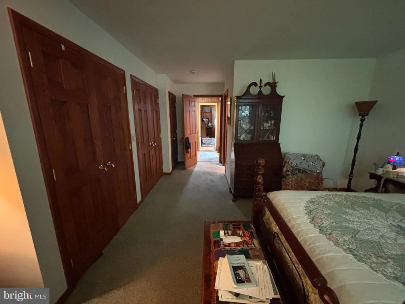
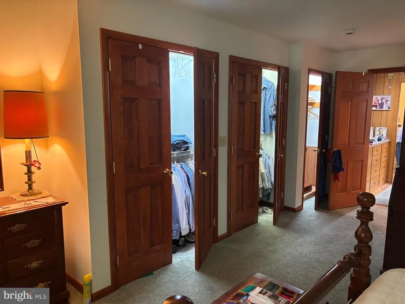
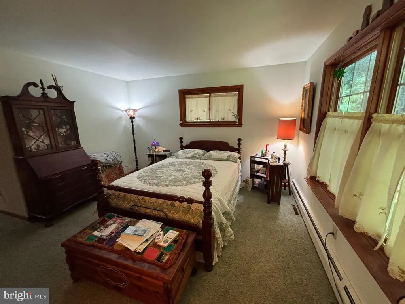
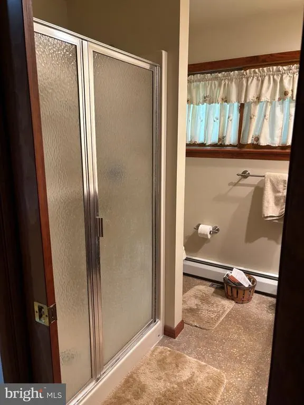
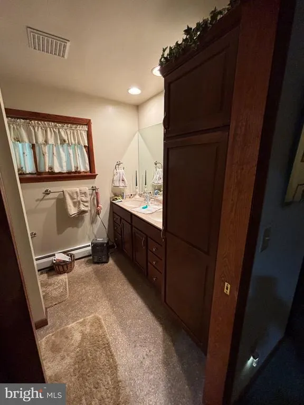
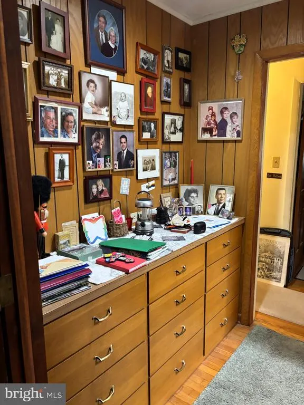
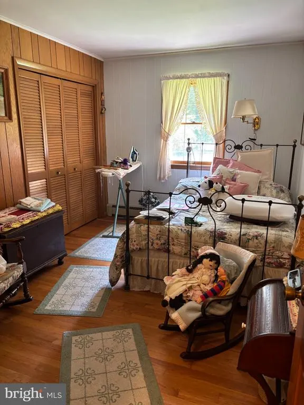
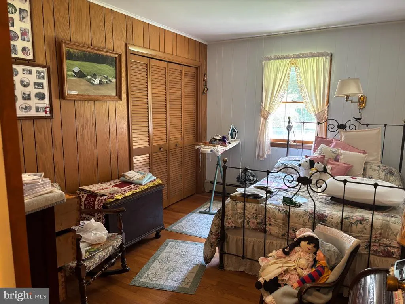
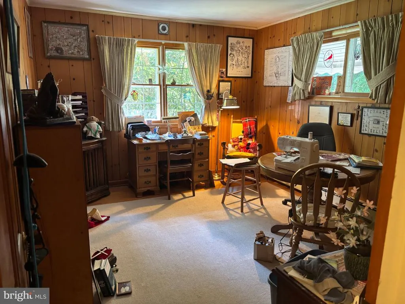
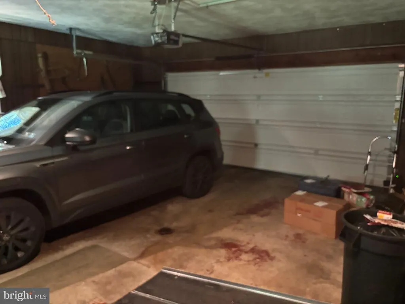
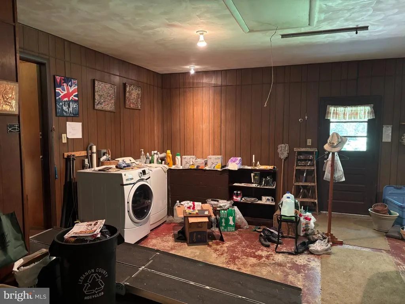
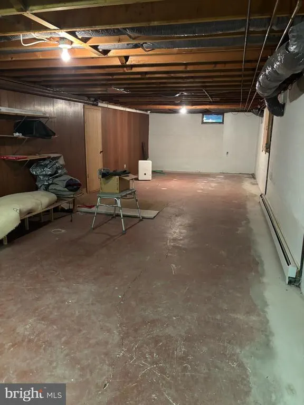
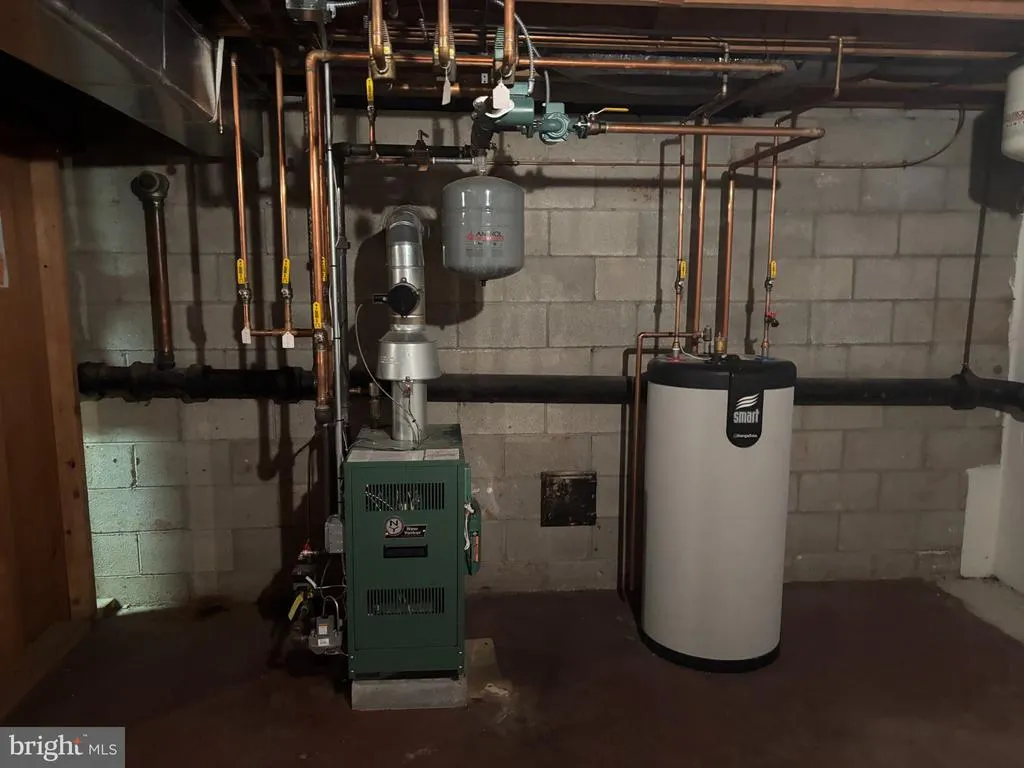
Very nice brick, vinyl rancher on a .52 acre wooded lot. New roof in 25. Ample kitchen cabinets w/island. Nice living room w/beam ceiing and brick fireplace. Dining area/Family room combo. Large master bedroom suite w/full bath with double bowl vanity, walk in closet converted to office w/built in cabinets and shelves. Lighted closets in master bedroom. Laundry hookup in garage and basement. 3 zoned propane hot water heat. Huge 2 car garage w/attic pull down steps. Super Mt Gretna location. Walk to the Timbers Restaurant and The Hide-A-Way, plus Mt Gretna attractions. Back up elec generator included (not used in years). Mid to Late October settlement.
| Price History | |
|---|---|
| 9/9/2026 | Listed $420,000 |
General Features
| Living Area | 1768 |
|---|---|
| Sewer | Public Sewer |
| Heating | Hot Water |
| Cooling | Central A/C |
| Utilities | Cable TV Available,Phone |
| Possession | Negotiable |
| Roof | Shingle |
| Appliances | Built-In Microwave,Dishwasher,Disposal,Microwave,Oven - Self Cleaning,Oven/Range - Electric,Refrigerator,Washer |
| Zoning | RESIDENTIAL |
| Garage Spaces | 2.00 |
| Architectural Style | Ranch/Rambler |
| Construction Materials | Brick,Stick Built,Vinyl Siding |
| School District | PALMYRA AREA |
| Year Built | 1968 |
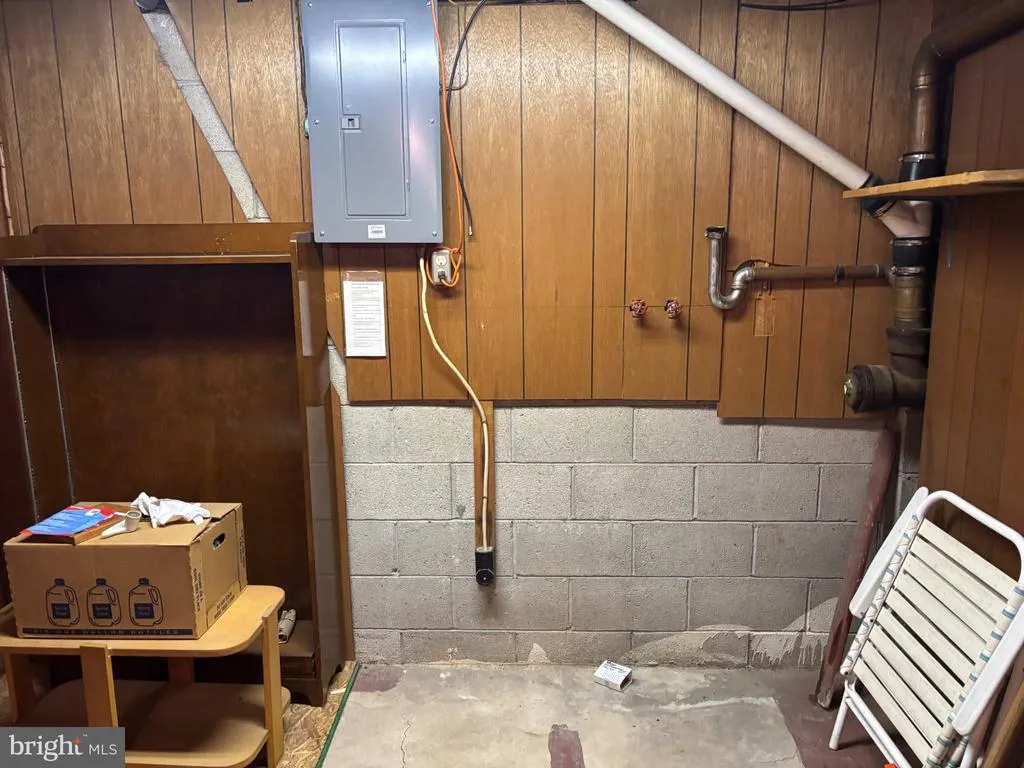
| Electric | 100 Amp Service |
| Levels | 1 |
| Tax Year | 2026 |
| Ownership | Fee Simple |
| Cool Fuel | Electric |
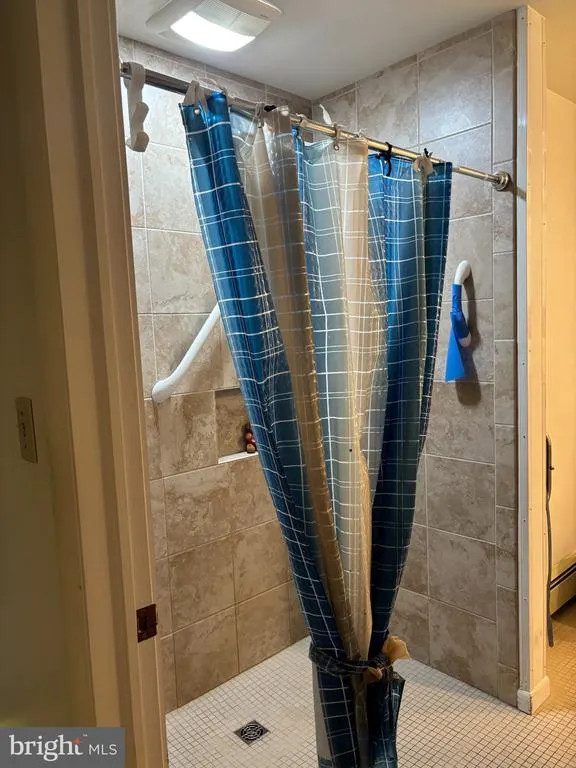
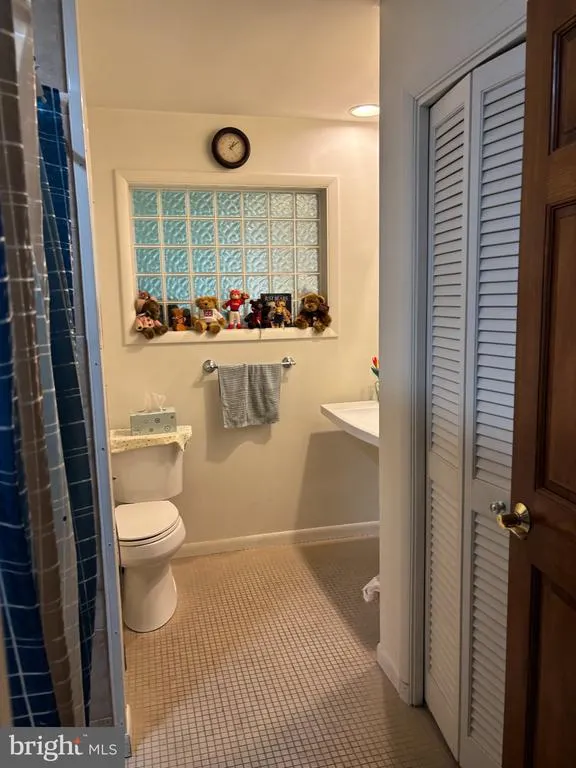
| Accessibility | Mobility Improvements,Other Bath Mod,36 + wide Halls,Level Entry - Main,Roll-in Shower,Roll-under Vanity |
| County | LEBANON |
| New Construction | No |
| Property Type | Residential |
| HOA | No |
| Subdivision Name | TIMBER HILLS-MOUNT GRETNA |
| Garage Y/N | Yes |
| Water Access Y/N | No |
| Other Structures | Above Grade,Below Grade |
| Full Baths | 2 |
| Status | ACTIVE |
| Directions | Rt 72 to Rt 117 to Mt Gretna - Rt on Timber Rd - Prop on Rt approx 1/2 mile |
| City | MOUNT GRETNA |
| Senior Community Y/N | No |
| MLS Area | South Londonderry Twp (13231) |
| Lot Size Units | Square Feet |
| Lot Size Square Feet | 22651.00 |
| Tax Assessed Value | 240200.0 |
| Tax Annual Amount | 5782.0 |
| Home Warranty Y/N | No |
| Structure Type | Detached |
| Condo/Coop Association fee Y/N | No |
| Bathrooms Full Main Level | 2 |
| Bathrooms Count Main Level | 2.00 |
| Price Per Sq Ft Total AG | 237.56 |
| Acceptable Financing | Cash,Conventional |
| Lease Considered Y/N | No |
| Vacation Rental Y/N | No |
| Total SQFT | 1768 |
| Location Type | Rural |
| Standard Status | Active |
| Year Built Source | Assessor |
Interior Features
| Interior Amenities | Attic,Bathroom - Tub Shower,Bathroom - Walk-In Shower,Built-Ins,Carpet,Combination Kitchen/Dining,Dining Area,Exposed Beams,Kitchen - Island,Primary Bath(s),Recessed Lighting,Upgraded Countertops,Win |
|---|---|
| Heating Fuel | Propane - Leased |
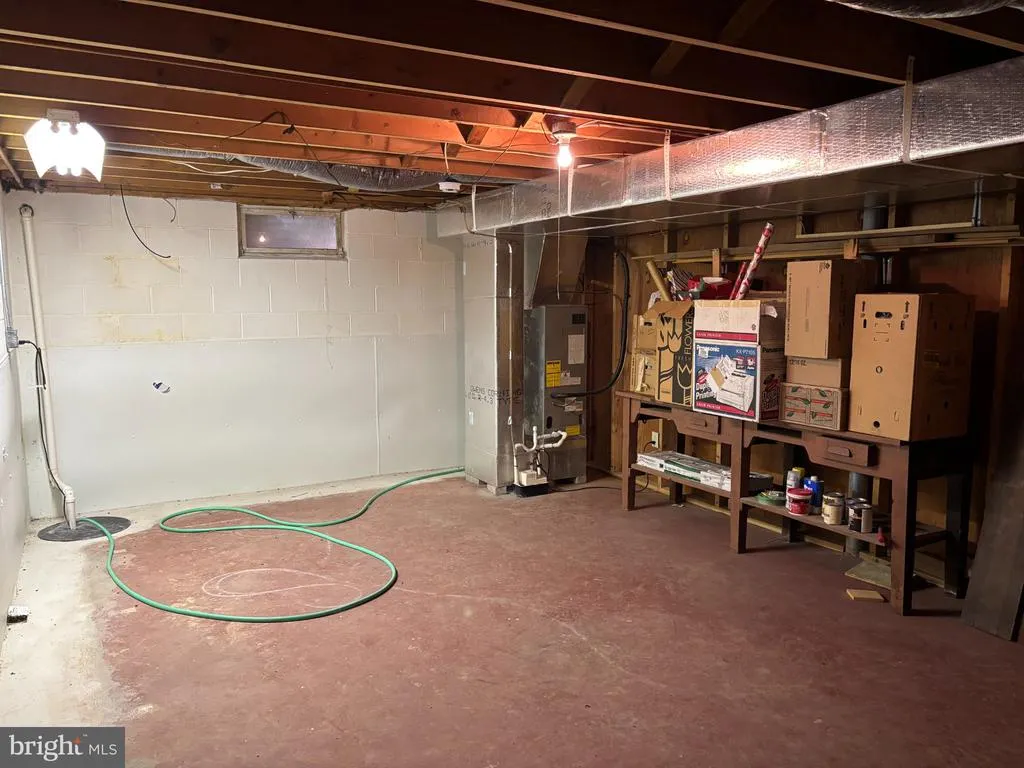
| Basement | Drainage System,Garage Access,Shelving,Sump Pump,Unfinished |
| Flooring | Carpet,Ceramic Tile,Concrete,Hardwood,Vinyl |
| Total Fireplaces | 1 |
| Fireplace Features | Brick |
| Hot Water | Propane |
| Basement (Y/N) | Yes |
| Heating Y/N | Yes |
| Window Features | Double Hung,Screens |
| Fireplace Y/N | Yes |
| Above Grade Finished Area | 1768 |
| Central Air Y/N | Yes |
| Total Bedrooms | 3 |
| Room Type | Living Room,Dining Room,Primary Bedroom,Bedroom 2,Bedroom 3,Kitchen,Family Room,Laundry,Office,Primary Bathroom,Full Bath |
| Main Level Bedrooms | 3 |
| Below Grade Finished Area Unit Type | Square Feet |
| LivingAreaSource | Estimated |
| Laundry Type | Basement,Hookup,Main Floor |
| Below Grade Finished Area Source | Assessor |
| Above Grade Finished Area Source | Estimated |
| Above Grade Finished Area Unit Type | Square Feet |
| Total Baths | 2 |
Exterior Features
| Pool | No Pool |
|---|---|
| Parking Features | Paved Driveway |
| Lot Features | Front Yard,Interior,Level,No Thru Street,Partly Wooded,Rear Yard,Road Frontage,SideYard(s),Trees/Wooded |
| Water Source | Private/Community Water |
| Inclusions | Kitchen refrigerator,Generator,Washer,Dryer,Picnic table,Garage shelves |
| Total Parking Spaces | 6 |
| Garage Features | Garage - Front Entry,Oversized |
| Type of Parking | Attached Garage,Driveway |
| Foundation Details | Block |
| Water View Y/N | No |
| Lot Dimensions | 133x175 |
| Lot Size Acres | 0.52 |
| Road Surface Type | Paved |
| Road Frontage Length | 133 |
| Lot Size Source | Assessor |
| Waterfront Y/N | No |
| Road Responsibility | Boro/Township |
| Land Assessed Value | 76400.00 |
| Navigable Water Y/N | No |
| Water Oriented Y/N | No |
| # of Attached Garage Spaces | 2 |
| LotDimensionsSource | Estimated |
Room Details
| Room | Dimensions | Level | Flooring | Details |
|---|---|---|---|---|
| Bedroom 2 | Main | Flooring - HardWood | ||
| Bedroom 3 | Main | Flooring - HardWood | ||
| Dining Room | Main | Dining Area,Flooring - HardWood | ||
| Family Room | Main | Flooring - Laminated | ||
| Full Bath | Main | Flooring - Ceramic Tile,Bathroom - Walk-In Shower | ||
| Kitchen | Main | Flooring - Vinyl,Built-Ins,Island,Lighting - Recessed | ||
| Laundry | Lower 1 | |||
| Living Room | Main | Flooring - HardWood,Fireplace - Wood Burning | ||
| Office | Main | Built-Ins | ||
| Primary Bathroom | Main | Flooring - Vinyl,Double Sink,Bathroom - Stall Shower | ||
| Primary Bedroom | Main | Flooring - Carpet |
Amenities
- Foreclosure
- Views
- Short Sale
- New Construction
- Adult 55+
- Lease To Own
- No HOA Fees
- Furnished
- Primary On Main
- Air Conditioning
- Seller Finance
- Green
- Fixer Upper
- Horse
- Golf
- Fireplace
- Deck
- Garage
- Basement
- Pool
Property vs Single Family Average in 17064
Price
Taxes
Year Built
Visits
 © BRIGHT, All Rights Reserved
