
Primary on Main
Address
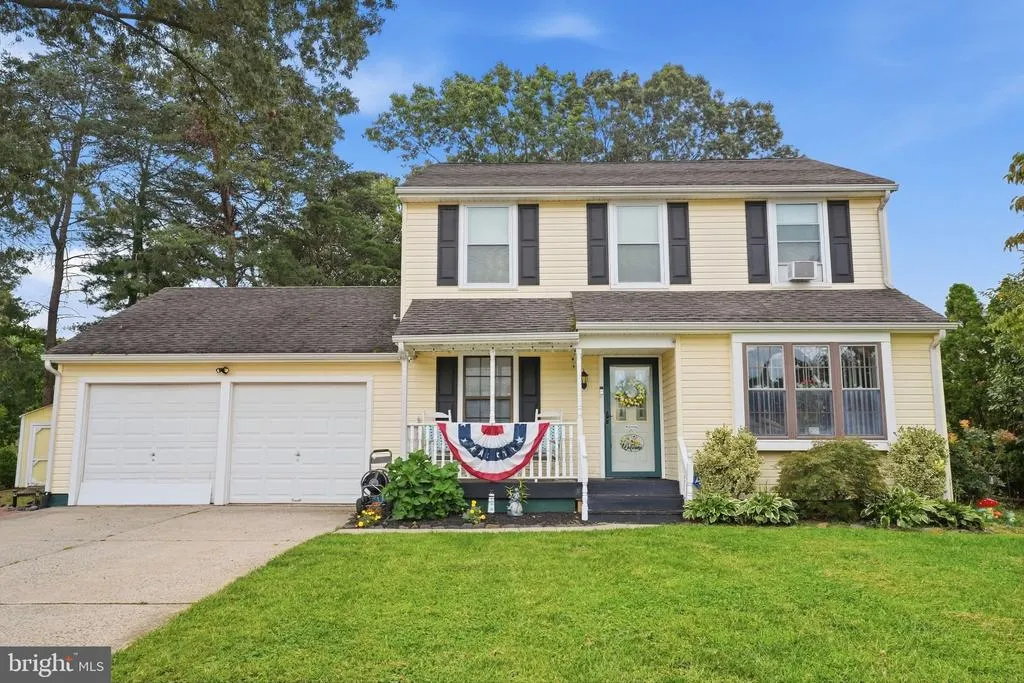
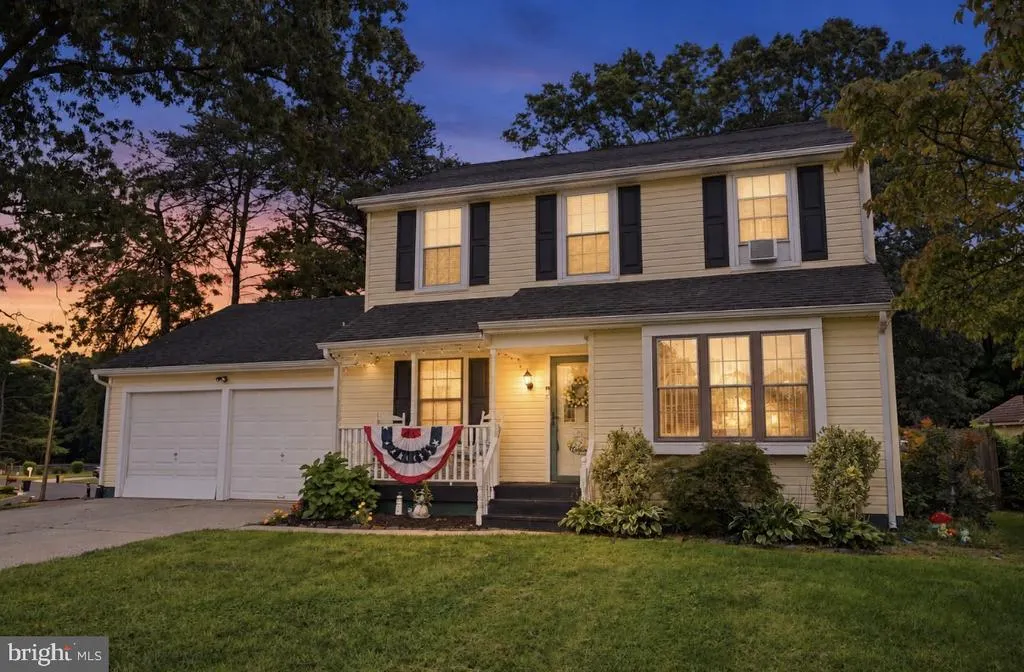
8110 Corbett Road, Pennsauken, NJ
Price
$ 400,000
Property Attributes
- MLS#NJCD2122574
- TypeSingle Family
- Listing Status ACTIVE
- CountyCAMDEN
- CityPennsauken
- AreaPennsauken Twp
- NeighborhoodChadwyck Ii
- Zip08109
- StyleColonial
- Year Built1982
- Taxes$ 8826
- Price$ 400,000
- Bedrooms4
- Full Bathrooms2
- Half Bathrooms1
- Sqr Footage2032
- Lot Size0.26 Acres
Data Source:
Bright MLS
Property Description
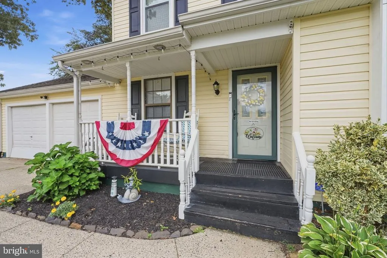
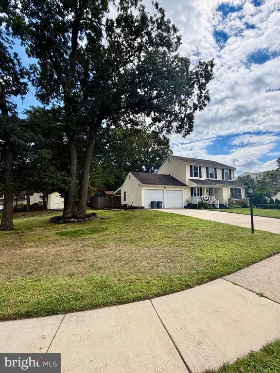
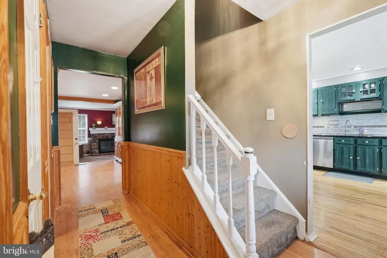
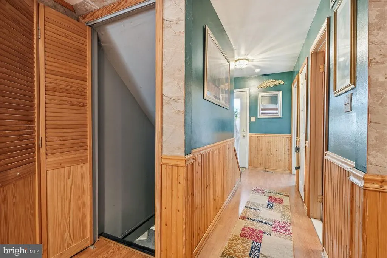
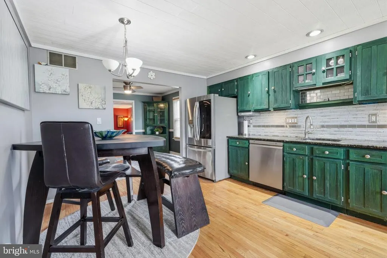
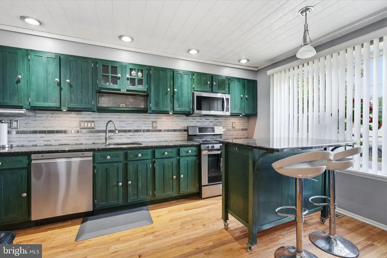
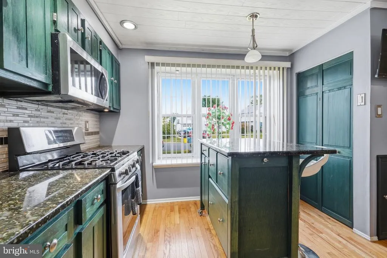
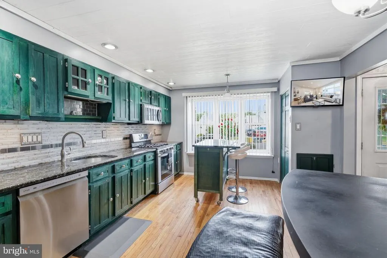
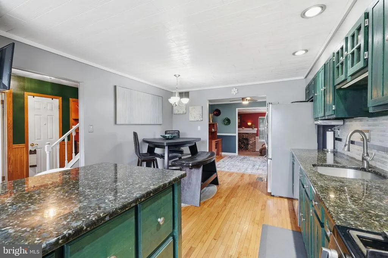
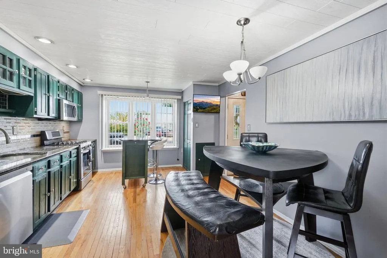
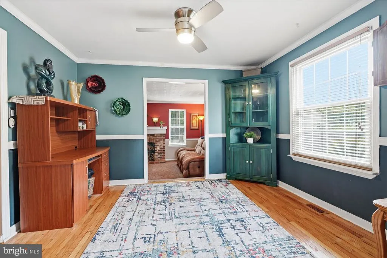
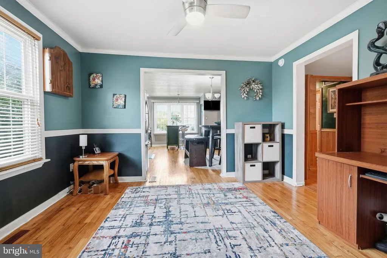
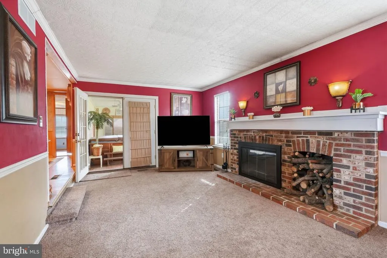
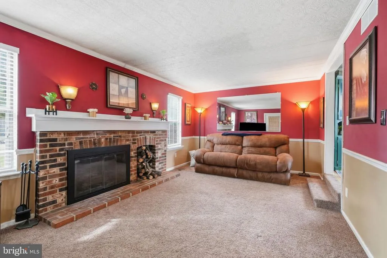
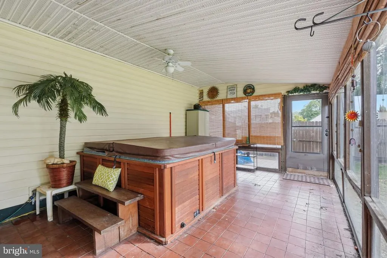
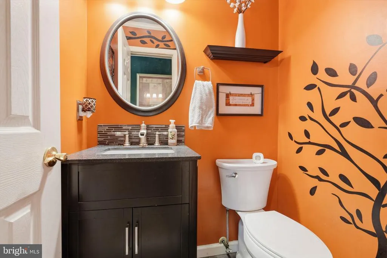
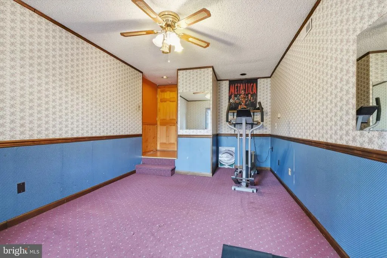
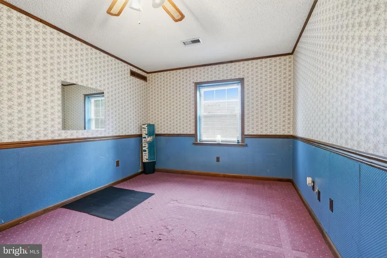
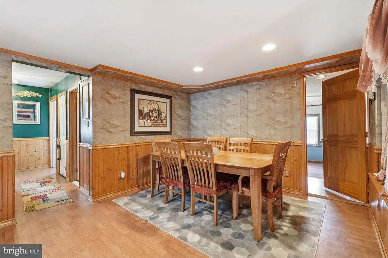
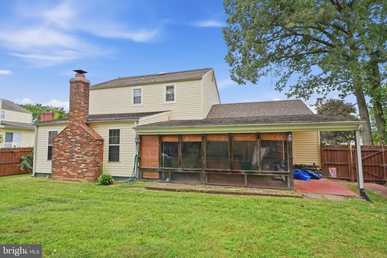
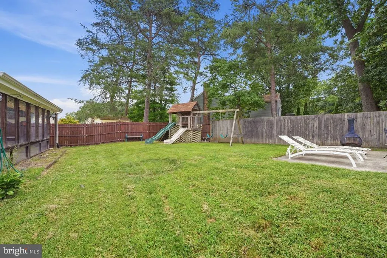
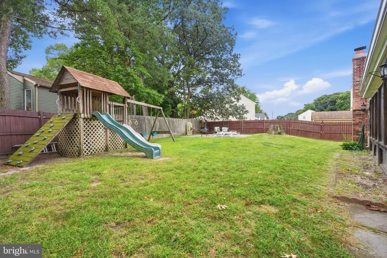
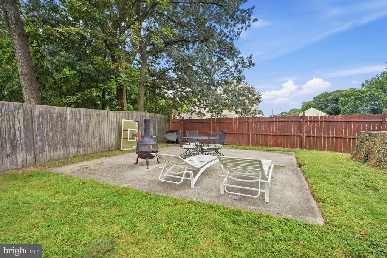
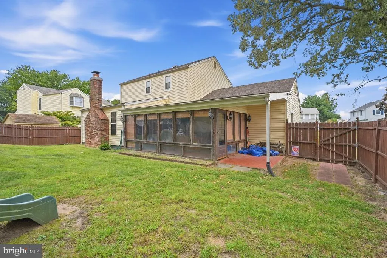
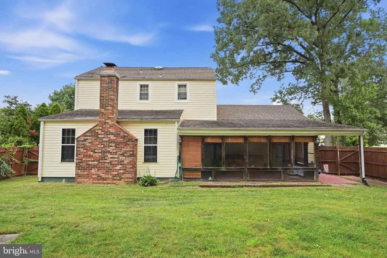
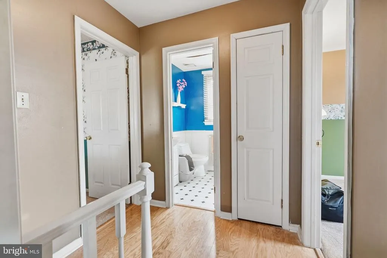
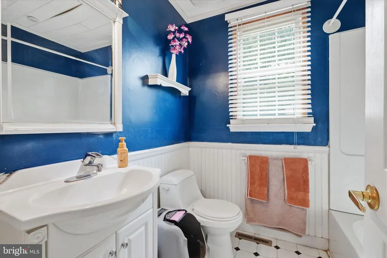
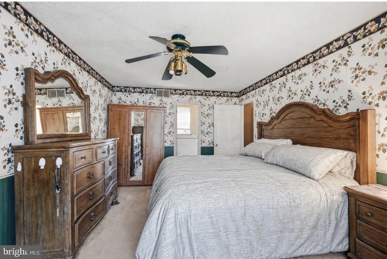
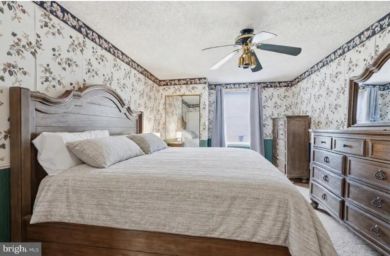
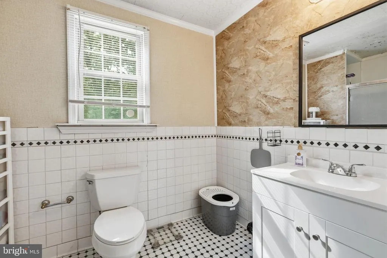
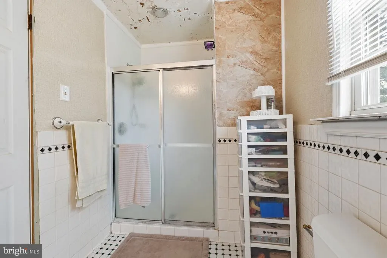
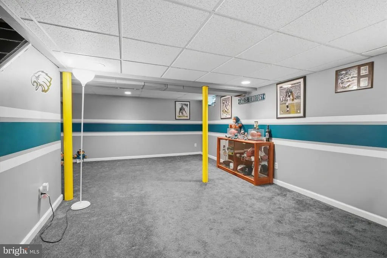
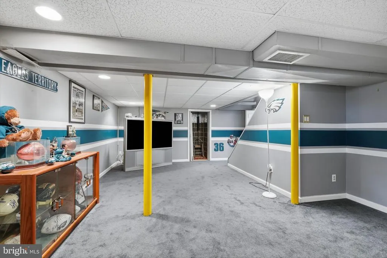
Check out this magnificent corner property tucked away in a desirable location. This home features a large eat-in gourmet island kitchen with stainless appliances and tons of custom cabinets and granite counters. Continue into the den then into a large and cozy family room with wood burning fireplace and a separate formal dining room. Exit into a separate dwelling area with bedroom or office space and a main floor powder room. The family room leads into a Florida room with hot tub and exit to a huge backyard. The upper level features a large primary suite with stall shower bathroom, two more good size bedrooms and a guest bathroom with tub and shower. Theres also a super spacious finished basement with an additional storage and utility room. Located on a picture perfect street thats super convenient to Rte 73 and the Betsy Ross bridge, Cherry Hill Mall, parks, schools and re recreation areas **Professional photos to come **
| Price History | |
|---|---|
| 8/25/2026 | Listed $400,000 |
General Features
| Living Area | 2032 |
|---|---|
| Sewer | Public Sewer |
| Heating | Forced Air |
| Cooling | Central A/C |
| Possession | Immediate |
| Roof | Shingle |
| Appliances | Dishwasher,Disposal |
| Zoning | RES |
| Patio/Porch Features | Porch(es) |
| Architectural Style | Colonial |
| Construction Materials | Frame |
| School District | PENNSAUKEN TOWNSHIP PUBLIC SCHOOLS |
| Year Built | 1982 |
| Electric | Underground,200+ Amp Service |
| Levels | 2 |
| Tax Year | 2025 |
| Ownership | Fee Simple |
| Cool Fuel | Electric |
| Accessibility | None |
| County | CAMDEN |
| New Construction | No |
| Property Type | Residential |
| HOA | No |
| Subdivision Name | CHADWYCK II |
| Garage Y/N | No |
| Water Access Y/N | No |
| Other Structures | Above Grade,Below Grade |
| Total Rooms | 10 |
| Full Baths | 2 |
| Status | ACTIVE |
| Directions | From Tacony Palmyra bridge,south on 73,right on Haddonfield,right on Collins,left on Corbett |
| City | PENNSAUKEN |
| Senior Community Y/N | No |
| MLS Area | Pennsauken Twp (20427) |
| Lot Size Units | Square Feet |
| Lot Size Square Feet | 11321.00 |
| Tax Assessed Value | 388500.0 |
| Spa Features | Indoor |
| Tax Annual Amount | 8826.0 |
| Structure Type | Detached |
| Condo/Coop Association fee Y/N | No |
| Bathrooms Count Main Level | 1.00 |
| Price Per Sq Ft Total AG | 218.34 |
| Acceptable Financing | Conventional |
| Vacation Rental Y/N | No |
| Total SQFT | 2032 |
| Standard Status | Active |
| Year Built Source | Assessor |
| Tax Lot | 00005 |
Interior Features
| Interior Amenities | Primary Bath(s),Bathroom - Stall Shower |
|---|---|
| Heating Fuel | Natural Gas |
| Basement | Full,Fully Finished |
| Flooring | Wood,Fully Carpeted |
| Total Fireplaces | 1 |
| Fireplace Features | Stone |
| Hot Water | Electric |
| Basement (Y/N) | Yes |
| Heating Y/N | Yes |
| Fireplace Y/N | Yes |
| Above Grade Finished Area | 1832 |
| Half Baths | 1 |
| Central Air Y/N | Yes |
| Total Bedrooms | 4 |
| Below Grade Finished Area | 200 |
| Room Type | Living Room,Dining Room,Primary Bedroom,Bedroom 2,Bedroom 3,Bedroom 4,Kitchen,Family Room,Basement,Sun/Florida Room,Other,Bathroom 2,Primary Bathroom |
| Main Level Bedrooms | 1 |
| Below Grade Finished Area Unit Type | Square Feet |
| LivingAreaSource | Estimated |
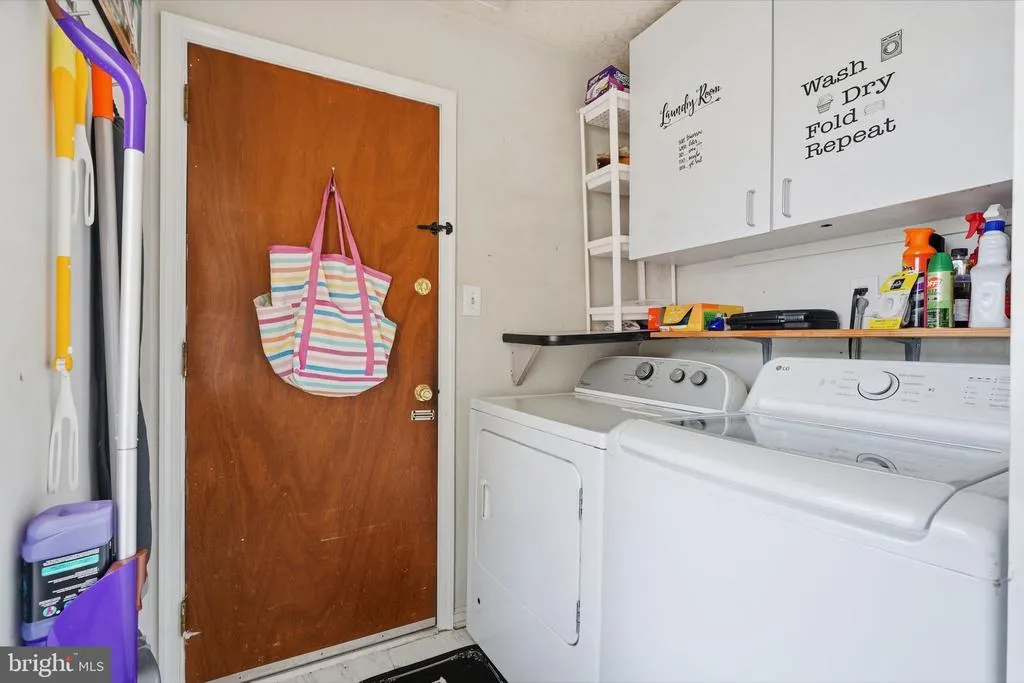
| Laundry Type | Basement |
| Below Grade Unfin Area Units | Square Feet |
| Below Grade Unfin SQFT Source | Assessor |
| Below Grade Finished Area Source | Estimated |
| Bedrooms Count All Upper Levels | 3 |
| Bedrooms Count Upper Level 1 | 3 |
| Bathrooms Half Main Level | 1 |
| Bathrooms Full Upper Level 1 | 2 |
| Bathrooms Full All Upper Levels | 2 |
| Bathrooms Count Upper Level 1 | 2.00 |
| Bathrooms Count All Upper Levels | 2 |
| Above Grade Finished Area Source | Assessor |
| Above Grade Finished Area Unit Type | Square Feet |
| Total Baths | 3 |
Exterior Features
| Exterior Amenities | Sidewalks,Street Lights |
|---|---|
| Pool | No Pool |
| Parking Features | Concrete Driveway |
| Lot Features | Cleared,Corner |
| Water Source | Public |
| Inclusions | washer,dryer,refrigerator,hot tub,playground equipment in as is condition with no monetary value |
| Total Parking Spaces | 6 |
| Type of Parking | Driveway |
| Land Use Code | SFR |
| Foundation Details | Concrete Perimeter |
| Spa | Yes |
| Water View Y/N | No |
| Lot Dimensions | 102.00 x 0.00 |
| Lot Size Acres | 0.26 |
| Lot Size Source | Assessor |
| Waterfront Y/N | No |
| Land Assessed Value | 55700.00 |
| Navigable Water Y/N | No |
| Water Oriented Y/N | No |
| LotDimensionsSource | Assessor |
Room Details
| Room | Dimensions | Level | Flooring | Details |
|---|---|---|---|---|
| Basement | Lower 1 | |||
| Bathroom 2 | Upper 1 | |||
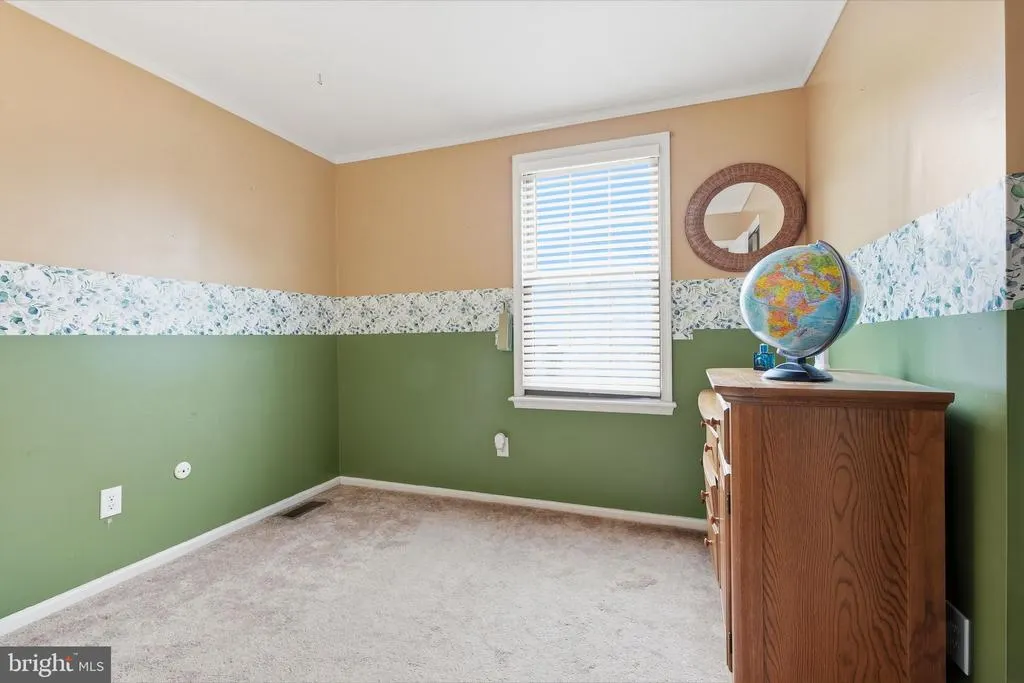
| Bedroom 2 | 10 X 9 | Upper 1 | ||
| Bedroom 3 | Upper 1 | |||
| Bedroom 4 | Main | |||
| Dining Room | 14 X 11 | Main | Formal Dining Room | |
| Family Room | Main | Fireplace - Wood Burning | ||
| Kitchen | 17 X 12 | Main | Countertop(s) - Granite,Crown Molding,Dining Area,Flooring - HardWood,Kitchen - Eat-in | |
| Living Room | 19 X 11 | Main | ||
| Other | 20 X 12 | Main | SUNROOM | |
| Primary Bathroom | Upper 1 | |||
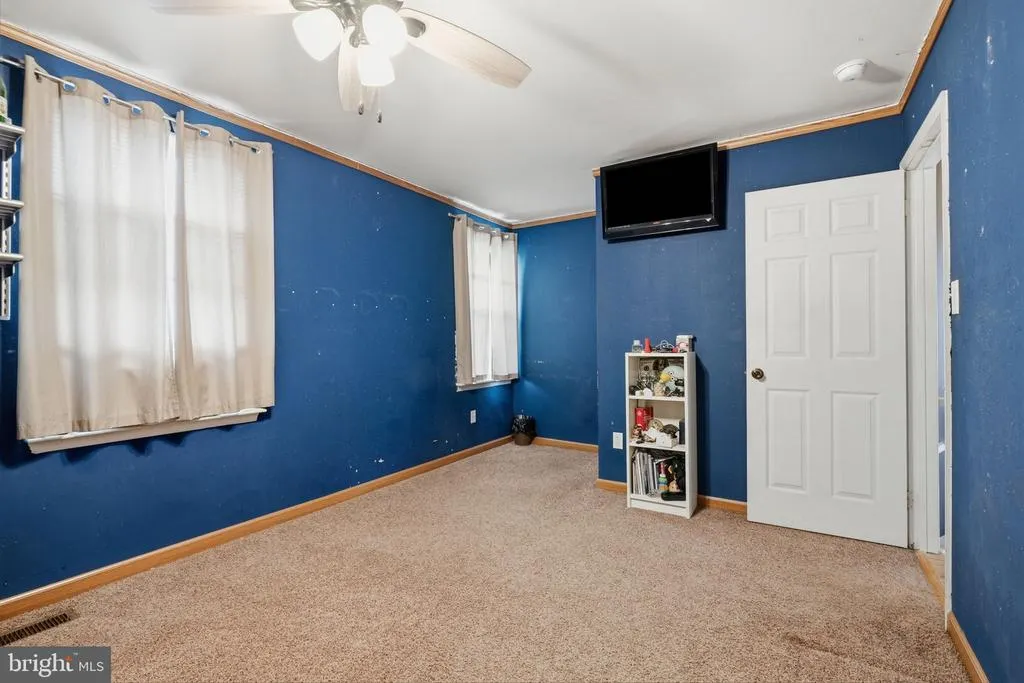
| Primary Bedroom | 17 X 11 | Upper 1 | Attached Bathroom | |
| Sun/Florida Room | Main | Hot Tub/Spa |
Amenities
- Foreclosure
- Views
- Short Sale
- New Construction
- Adult 55+
- Lease To Own
- No HOA Fees
- Furnished
- Primary On Main
- Air Conditioning
- Seller Finance
- Green
- Fixer Upper
- Horse
- Golf
- Fireplace
- Deck
- Garage
- Basement
- Pool
Property vs Single Family Average in 08109
Price
Taxes
Year Built
Visits
 © BRIGHT, All Rights Reserved
