
Views

Address
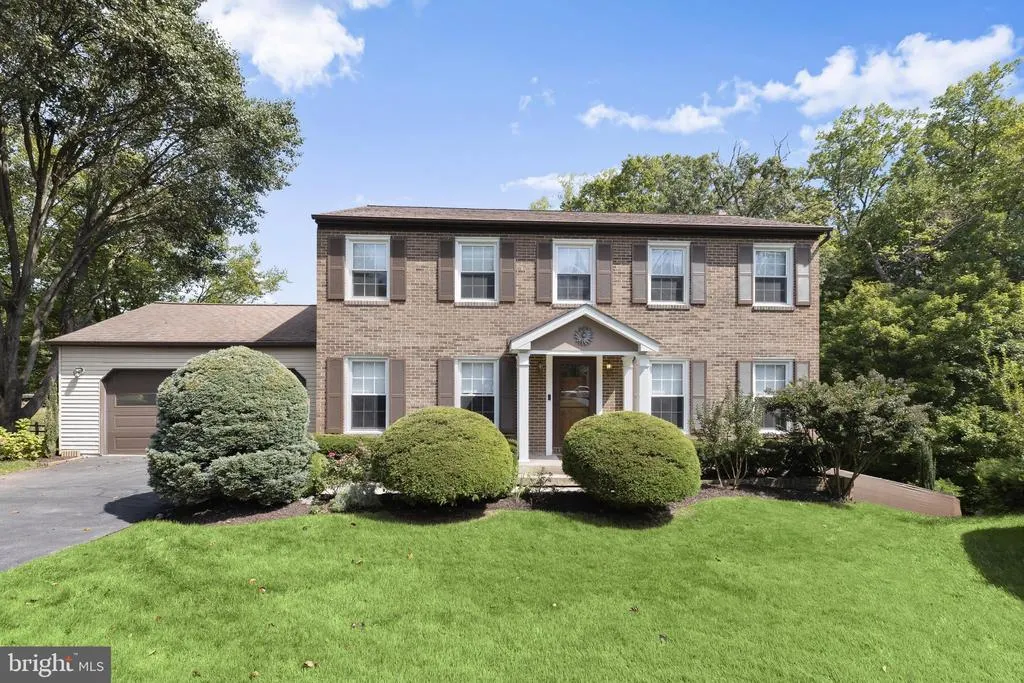
8085 Woodloo Drive Ne, Ellicott City, MD
Price
$ 675,000
Property Attributes
- MLS#MDHW2073086
- TypeSingle Family
- Listing Status ACTIVE
- CountyHOWARD
- CityEllicott City
- NeighborhoodWoodland Park
- Zip21043
- StyleColonial
- Year Built1983
- Taxes$ 7469
- Price$ 675,000
- Bedrooms4
- Full Bathrooms2
- Half Bathrooms2
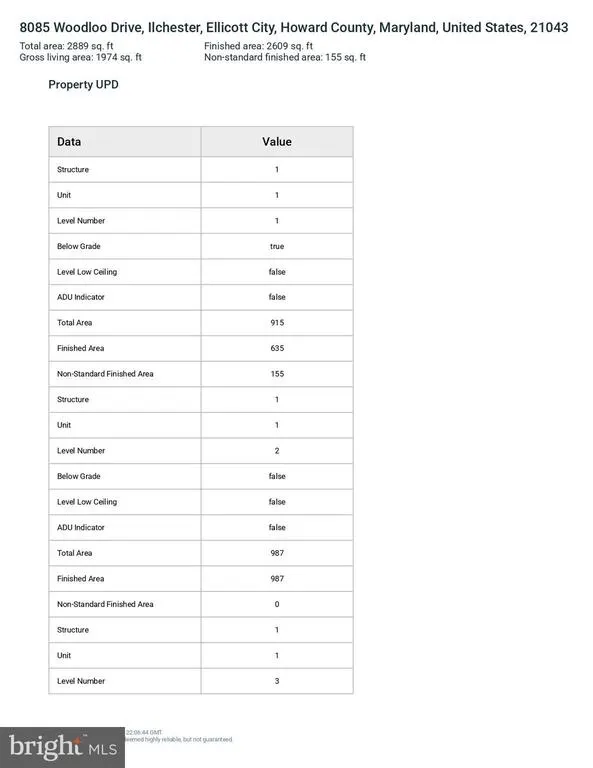
- Sqr Footage2446
- Lot Size0.21 Acres
Data Source:
Bright MLS
Property Description
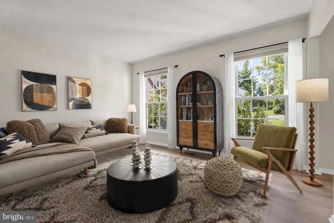
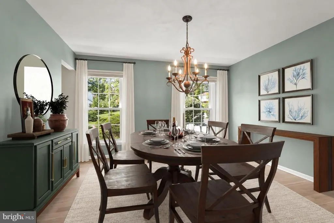
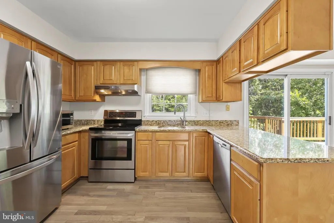
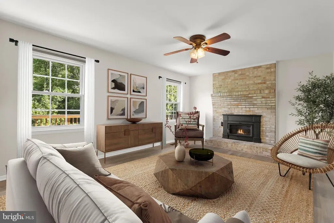
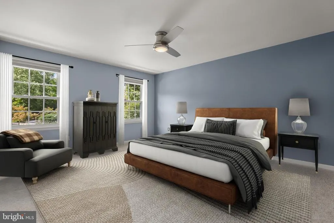
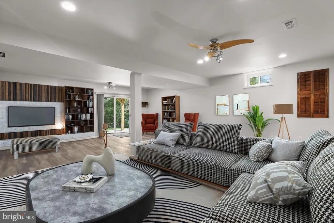
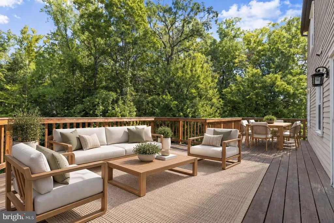
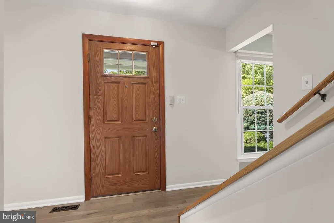
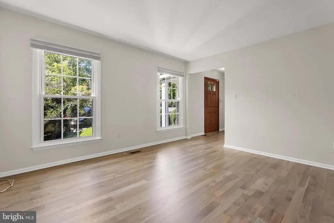
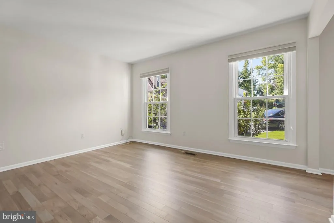
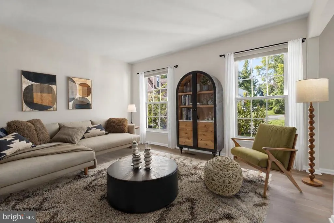
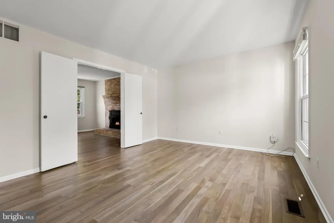
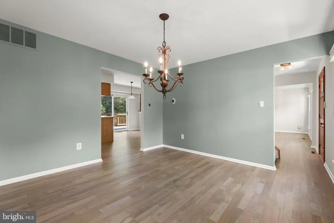
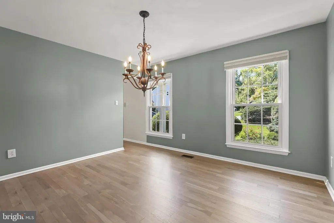
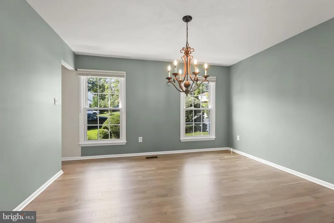
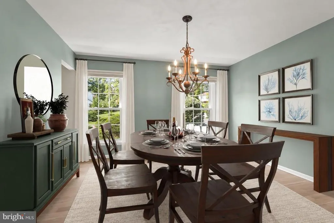
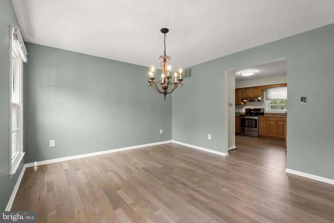
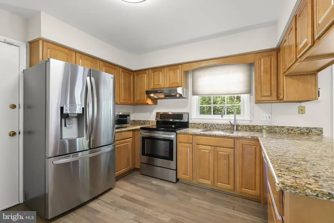
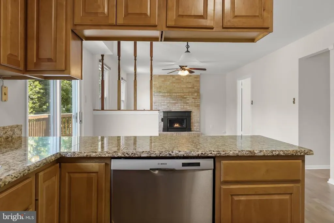
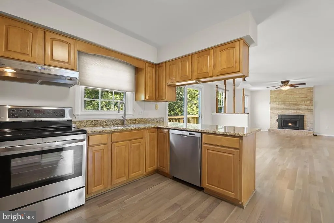
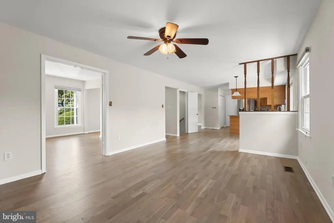
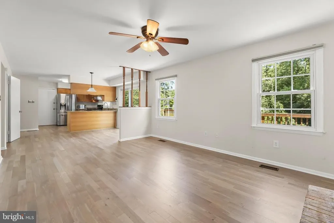
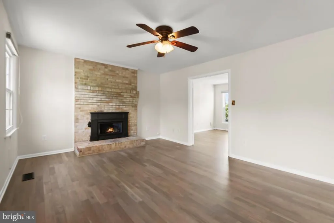
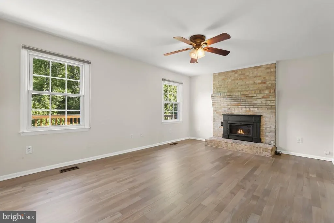
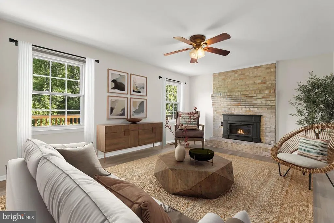
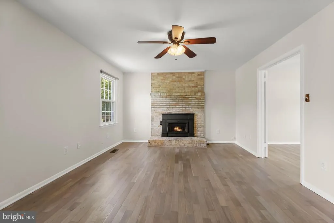
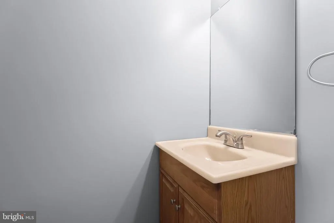
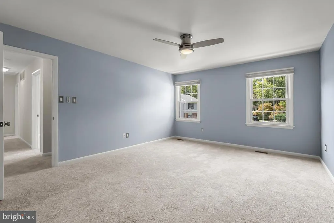
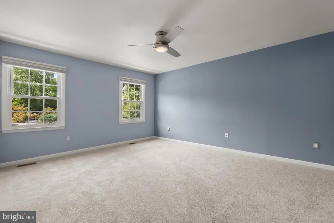
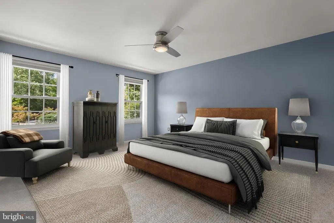
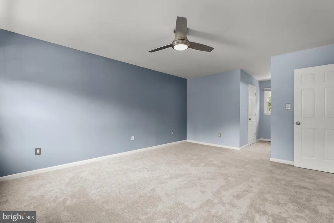
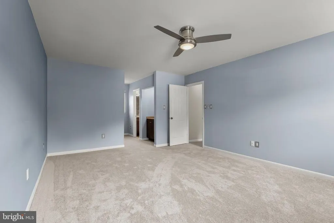
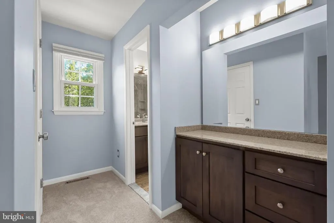
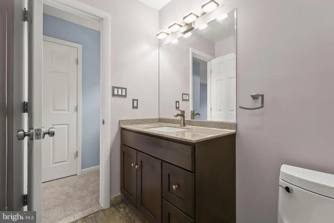
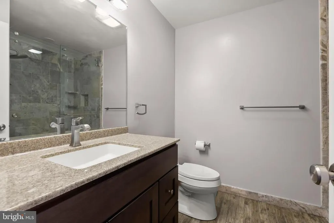
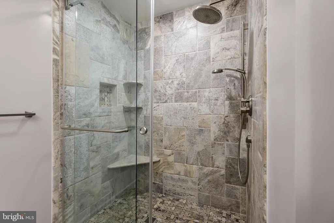
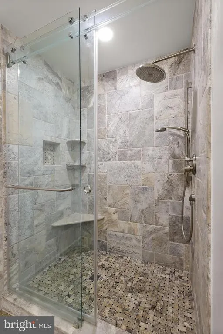
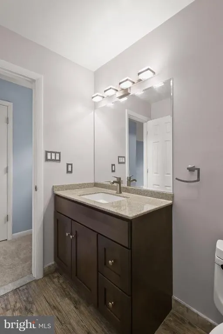
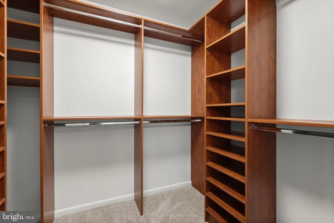
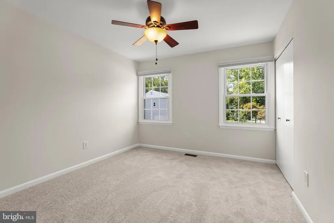
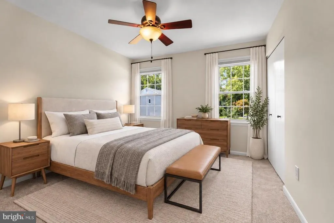
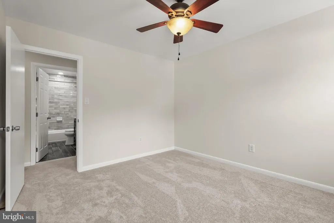
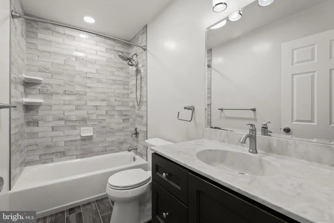
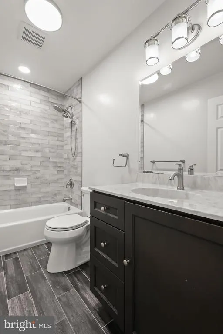
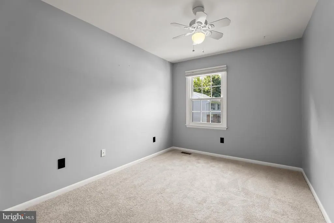
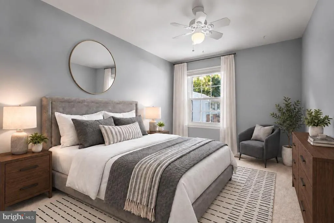
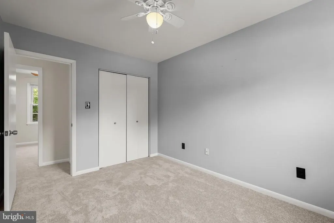
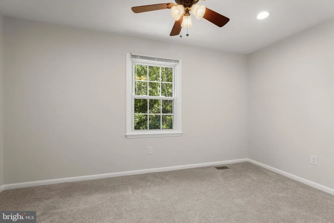
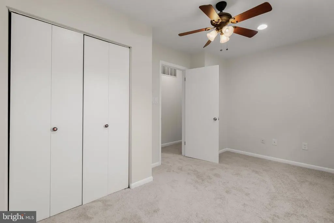
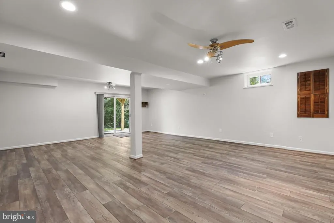
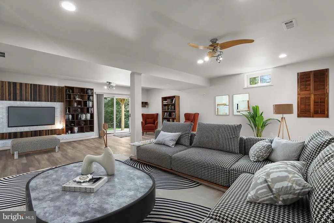
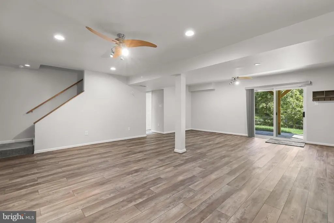
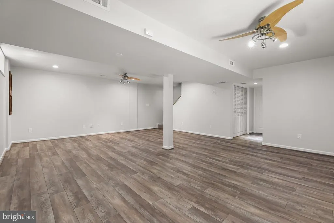
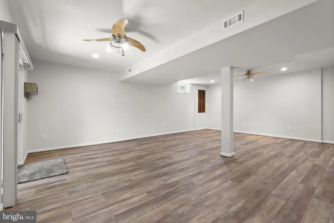
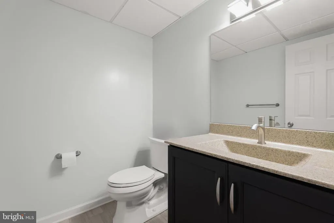
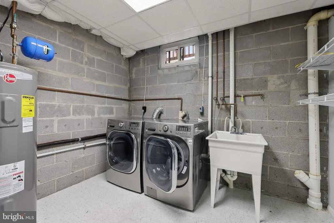
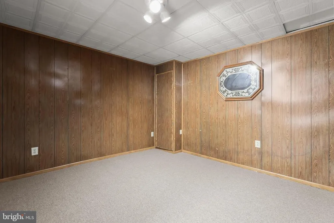
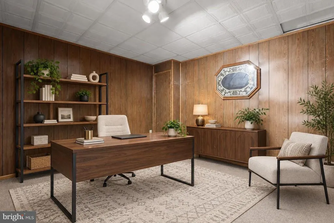
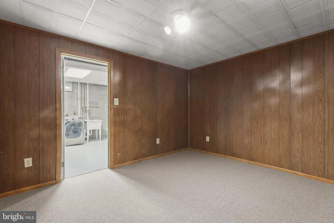
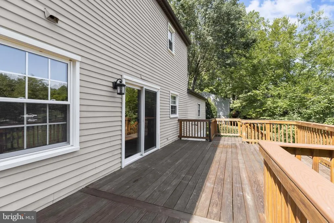
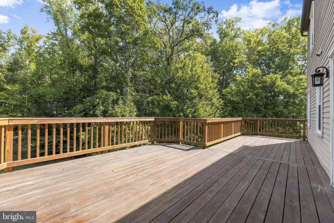
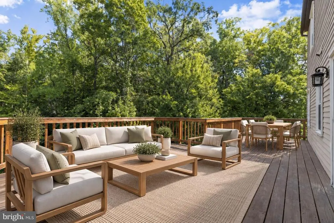
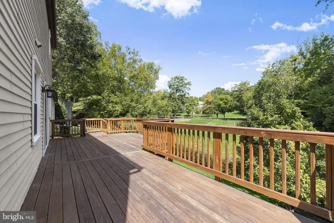
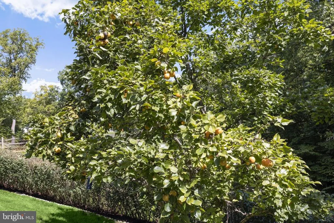
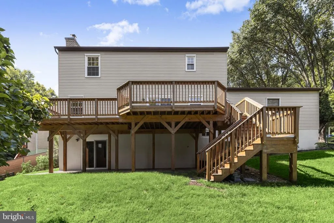
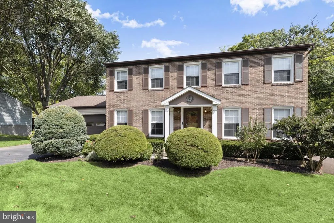
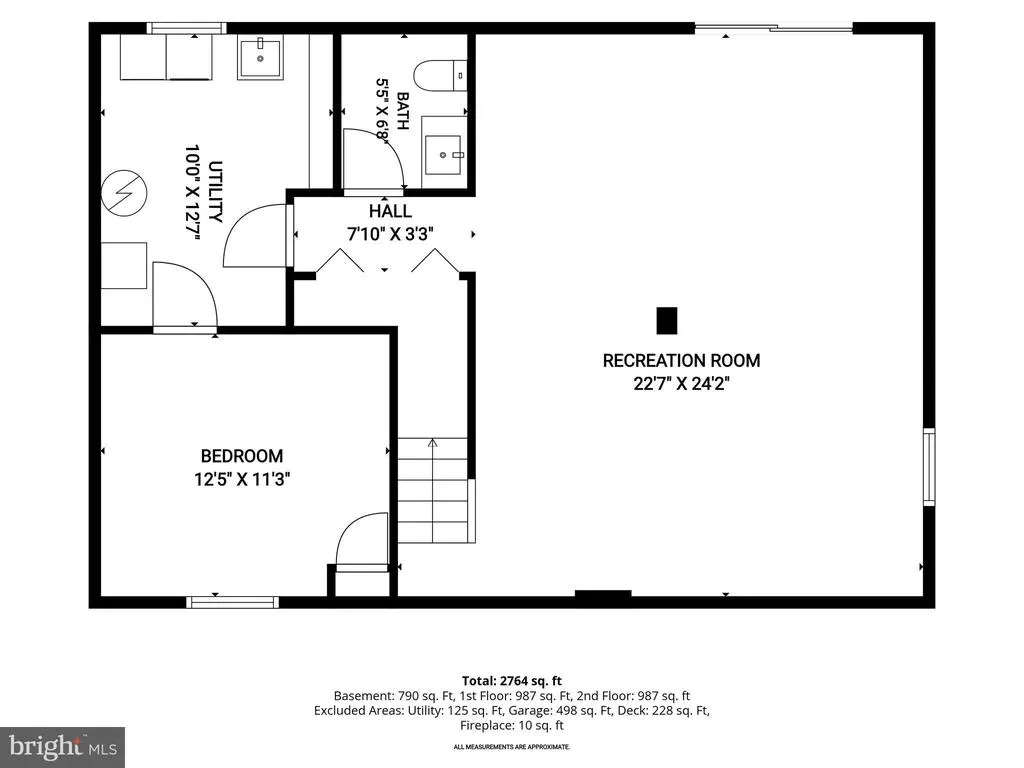
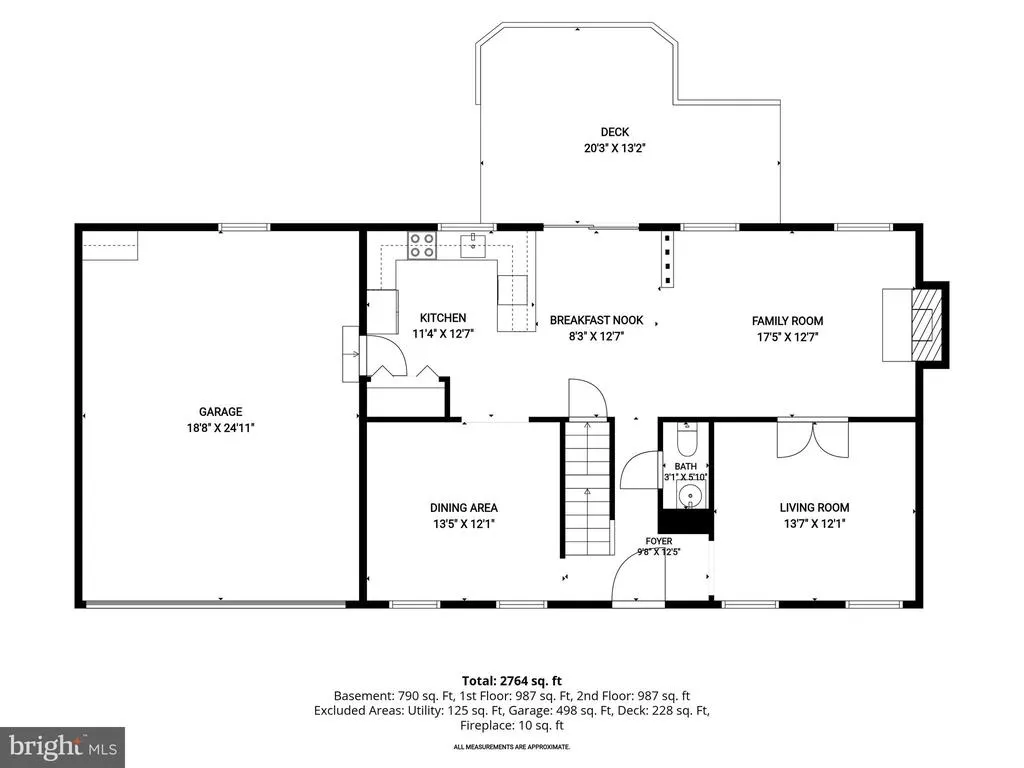
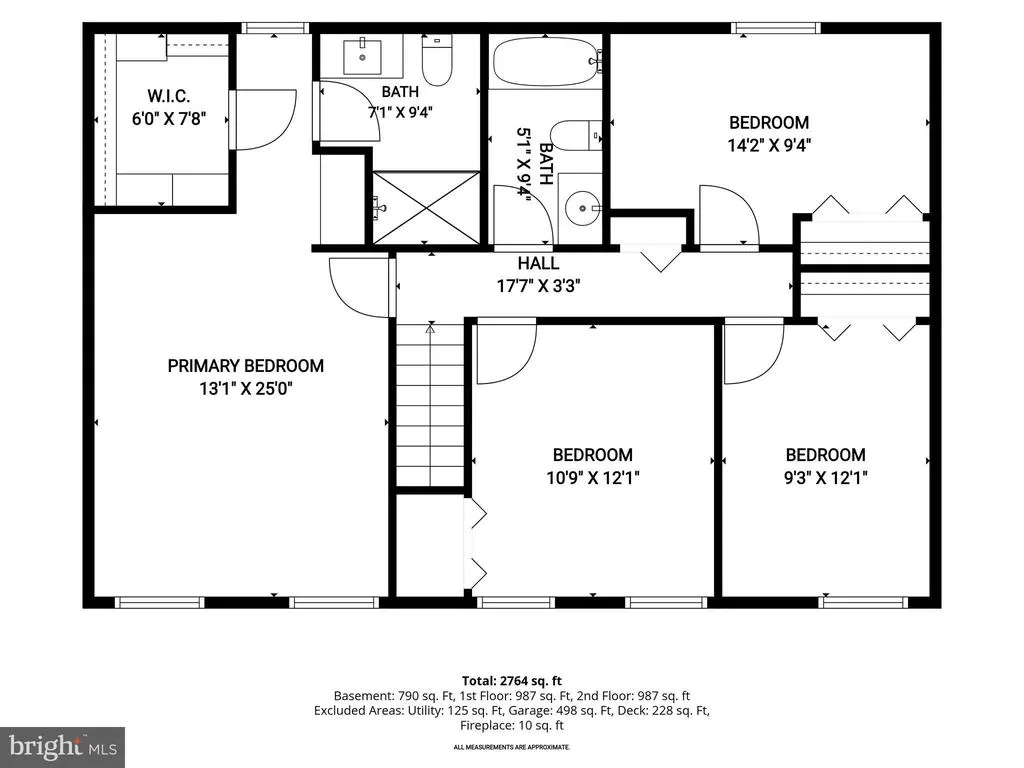
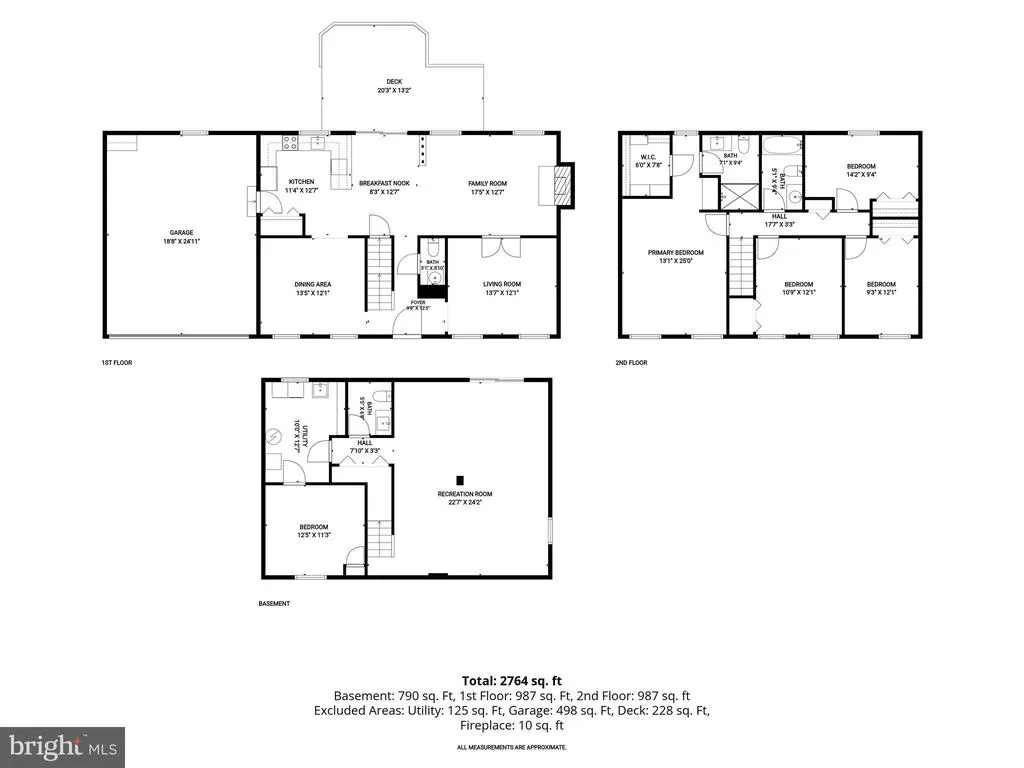
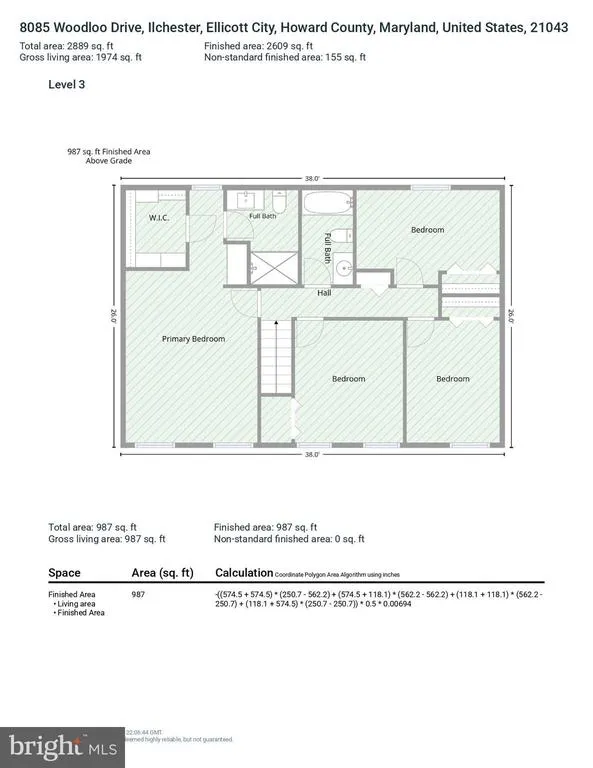
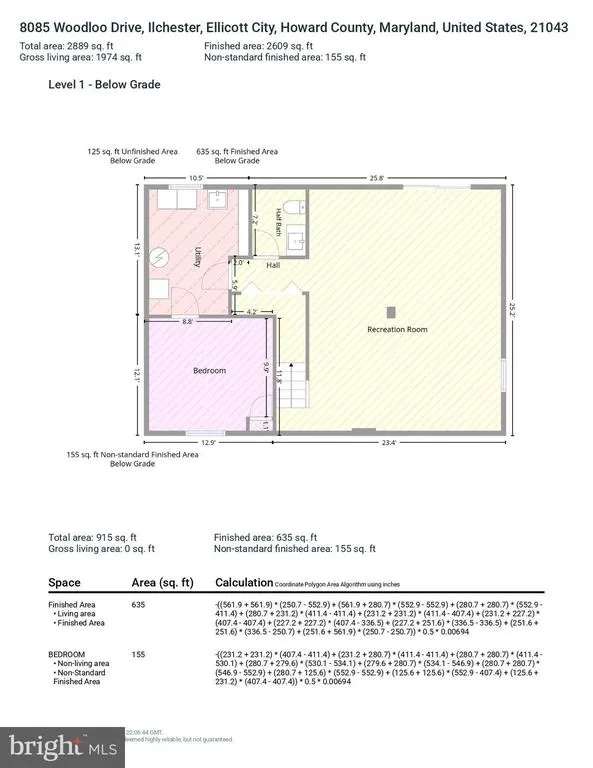
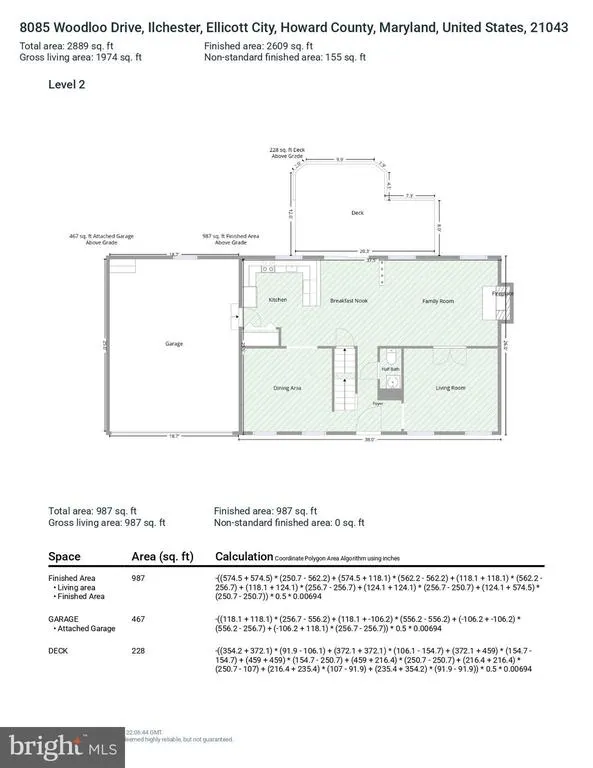
Welcome to 8085 Woodloo Drive, a beautiful Colonial ideally situated on a quiet cul-de-sac in the heart of Ellicott City. Offering an impressive list of updates and a wonderful blend of classic charm and modern comfort, this inviting home features refinished hardwood floors, new plush carpet, and light-filled interiors throughout. A welcoming foyer is flanked by formal living and dining rooms, creating an elegant setting for both everyday living and entertaining. The eat-in kitchen is equipped with granite countertops, sleek stainless-steel appliances, a breakfast bar, and a casual dining area with direct access to the deck. Just off the kitchen, the family room is anchored by a cozy fireplace, providing a warm and comfortable gathering space. A conveniently located powder room and interior access to the garage complete the main level. Upstairs, the serene primary bedroom offers an updated en-suite full bath, while three additional bedrooms and a full hall bath provide comfortable accommodations for family and guests. The lower level expands the living space even further with a recreation room featuring luxury vinyl plank flooring, a versatile bonus room ideal for a home office, gym, or hobby space, a laundry area, a slider to the patio and abundant storage. Outside, the deck and patio overlook the fenced backyard, offering a perfect setting for outdoor dining, entertaining, and relaxation. Conveniently located near several shopping centers, schools, restaurants and more! A great commuter location with easy access to Rt 100, Rt 29 & I 95! Just minutes to Columbia, Ellicott City and Downtown Baltimore. Some photos have been virtually staged.
| Price History | |
|---|---|
| 9/10/2026 | Listed $675,000 |
General Features
| Living Area | 2446 |
|---|---|
| Sewer | Public Sewer |
| Heating | Heat Pump(s) |
| Cooling | Central A/C,Ceiling Fan(s) |
| Possession | Immediate |
| Roof | Shingle |
| Appliances | Dryer,Washer,Dishwasher,Disposal,Exhaust Fan,Refrigerator,Icemaker,Stove |
| Zoning | RSC |
| Garage Spaces | 2.00 |
| Patio/Porch Features | Deck(s),Patio(s) |
| Architectural Style | Colonial |
| Security Features | Main Entrance Lock,Smoke Detector |
| Construction Materials | Combination,Brick,Vinyl Siding |
| School District | HOWARD COUNTY PUBLIC SCHOOLS |
| Year Built | 1983 |
| View | Garden/Lawn,Trees/Woods |
| Levels | 3 |
| Tax Year | 2025 |
| Ownership | Fee Simple |
| Cool Fuel | Electric |
| Accessibility | None |
| County | HOWARD |
| New Construction | No |
| Property Type | Residential |
| HOA | No |
| Subdivision Name | WOODLAND PARK |
| Garage Y/N | Yes |
| Water Access Y/N | No |
| Other Structures | Above Grade,Below Grade |
| Full Baths | 2 |
| Status | ACTIVE |
| Directions | From Clarksville - Get on MD-32 E; Continue on MD-32 E to Jessup. Take exit 41B-A from I-95 N; Take MD-108 W/Waterloo Rd to Woodloo Dr in Ilchester. Arrive at 8085 Woodloo Dr Ellicott City,MD 21043. |
| City | ELLICOTT CITY |
| Senior Community Y/N | No |
| Lot Size Units | Square Feet |
| Lot Size Square Feet | 9104.00 |
| Tax Assessed Value | 522500.0 |
| Tax Annual Amount | 7469.0 |
| Structure Type | Detached |
| Condo/Coop Association fee Y/N | No |
| Bathrooms Count Main Level | 1.00 |
| Price Per Sq Ft Total AG | 341.6 |
| Vacation Rental Y/N | No |
| Virtual Tour | https://media.homesight2020.com/8085-Woodloo-Drive/idx |
| Total SQFT | 2964 |
| Standard Status | Active |
| Year Built Source | Assessor |
| Tax Lot | 5 |
| Association Recreation Fee | No |
Interior Features
| Interior Amenities | Ceiling Fan(s),Carpet,Dining Area,Family Room Off Kitchen,Kitchen - Eat-In,Primary Bath(s),Upgraded Countertops,Walk-in Closet(s),Wood Floors |
|---|---|
| Heating Fuel | Electric |
| Basement | Fully Finished,Walkout Level,Connecting Stairway,Heated,Improved,Interior Access |
| Flooring | Ceramic Tile,Carpet,Hardwood,Luxury Vinyl Plank |
| Total Fireplaces | 1 |
| Fireplace Features | Fireplace - Glass Doors,Screen |
| Hot Water | Electric |
| Basement (Y/N) | Yes |
| Heating Y/N | Yes |
| Window Features | Screens,Vinyl Clad |
| Fireplace Y/N | Yes |
| Above Grade Finished Area | 1976 |
| Half Baths | 2 |
| Central Air Y/N | Yes |
| Total Bedrooms | 4 |
| Below Grade Finished Area | 470 |
| Room Type | Living Room,Dining Room,Primary Bedroom,Bedroom 2,Bedroom 3,Bedroom 4,Kitchen,Family Room,Foyer,Breakfast Room,Recreation Room,Utility Room,Bonus Room |
| Below Grade Finished Area Unit Type | Square Feet |
| LivingAreaSource | Assessor |
| Laundry Type | Has Laundry,Lower Floor |
| Below Grade Unfin Area Units | Square Feet |
| Below Grade Unfin SQFT | 518 |
| Below Grade Unfin SQFT Source | Assessor |
| Below Grade Finished Area Source | Assessor |
| Bedrooms Count All Upper Levels | 4 |
| Bedrooms Count Upper Level 1 | 4 |
| Bathrooms Half Main Level | 1 |
| Bathrooms Half Lower Level 1 | 1 |
| Bathrooms Half All Lower Levels | 1 |
| Bathrooms Full Upper Level 1 | 2 |
| Bathrooms Full All Upper Levels | 2 |
| Bathrooms Count Upper Level 1 | 2.00 |
| Bathrooms Count Lower Level 1 | 1.00 |
| Bathrooms Count All Upper Levels | 2 |
| Bathrooms Count All Lower Levels | 1 |
| Above Grade Finished Area Source | Assessor |
| Above Grade Finished Area Unit Type | Square Feet |
| Total Baths | 4 |
Exterior Features
| Exterior Amenities | Exterior Lighting |
|---|---|
| Pool | No Pool |
| Fencing | Rear |
| Lot Features | Backs to Trees,Cul-de-sac,Front Yard,Landscaping,SideYard(s),Rear Yard |
| Water Source | Public |
| Total Parking Spaces | 4 |
| Garage Features | Garage - Front Entry,Garage Door Opener,Inside Access |
| Type of Parking | Attached Garage,Driveway |
| Land Use Code | R |
| Foundation Details | Permanent |
| Water View Y/N | No |
| Lot Size Acres | 0.21 |
| Lot Size Source | Assessor |
| Waterfront Y/N | No |
| Door Features | Storm,Six Panel,Sliding Glass |
| Land Assessed Value | 198400.00 |
| Navigable Water Y/N | No |
| Water Oriented Y/N | No |
| # of Attached Garage Spaces | 2 |
Room Details
| Room | Dimensions | Level | Flooring | Details |
|---|---|---|---|---|
| Bedroom 2 | Upper 1 | Ceiling Fan(s),Flooring - Carpet | ||
| Bedroom 3 | Upper 1 | Ceiling Fan(s),Flooring - Carpet | ||
| Bedroom 4 | Upper 1 | Ceiling Fan(s),Flooring - Carpet | ||
| Bonus Room | Lower 1 | |||
| Breakfast Room | Main | Breakfast Room,Flooring - HardWood | ||
| Dining Room | Main | Dining Area,Flooring - HardWood | ||
| Family Room | Main | Ceiling Fan(s),Fireplace - Wood Burning,Flooring - HardWood | ||
| Foyer | Main | Flooring - HardWood | ||
| Kitchen | Main | Countertop(s) - Granite,Dining Area,Flooring - HardWood | ||
| Living Room | Main | Flooring - HardWood | ||
| Primary Bedroom | Upper 1 | Attached Bathroom,Ceiling Fan(s),Flooring - Carpet,Walk-In Closet(s) | ||
| Recreation Room | Lower 1 | Flooring - Luxury Vinyl Plank | ||
| Utility Room | Lower 1 |
Amenities
- Foreclosure
- Views
- Short Sale
- New Construction
- Adult 55+
- Lease To Own
- No HOA Fees
- Furnished
- Primary On Main
- Air Conditioning
- Seller Finance
- Green
- Fixer Upper
- Horse
- Golf
- Fireplace
- Deck
- Garage
- Basement
- Pool
Property vs Single Family Average in 21043
Price
Taxes
Year Built
Visits
 © BRIGHT, All Rights Reserved
