

Address
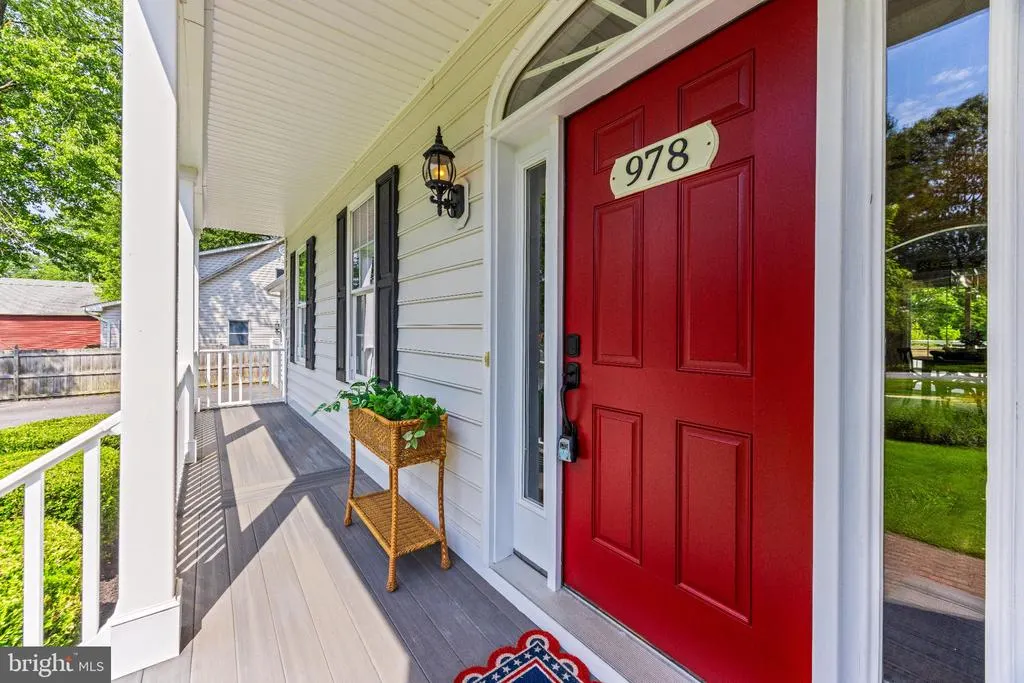
978 Galesville Road, Galesville, MD
Price
$ 850,000
Property Attributes
- MLS#MDAA2155834
- TypeSingle Family
- Listing Status ACTIVE
- CountyANNE ARUNDEL
- CityGalesville
- NeighborhoodGalesville Estates
- Zip20765
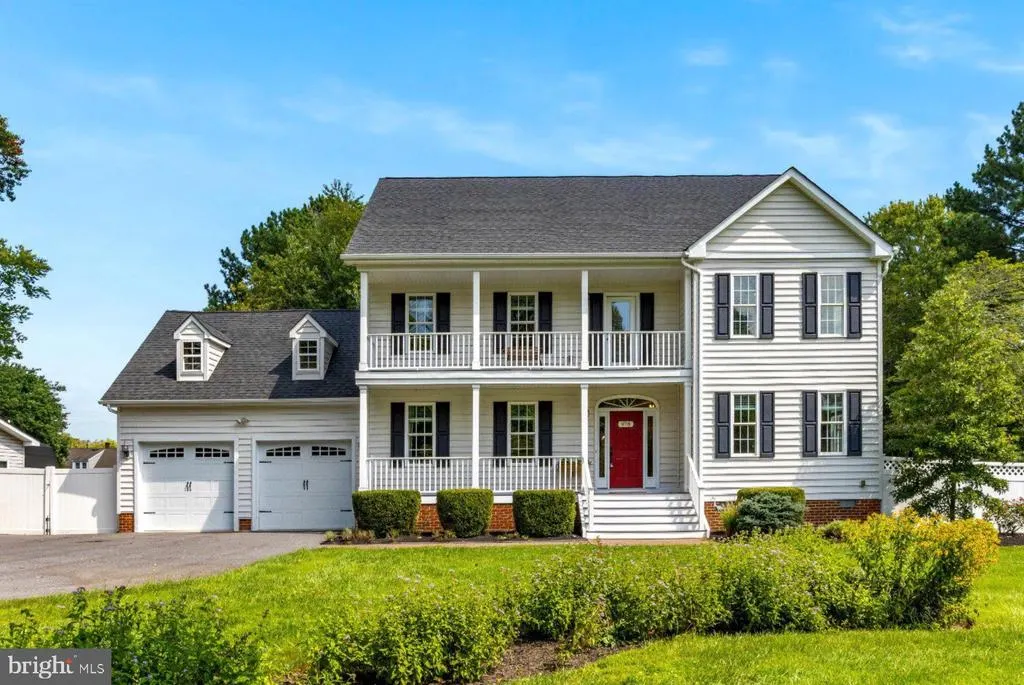
- StyleColonial
- Year Built2015
- Taxes$ 7351
- Price$ 850,000
- Bedrooms4
- Full Bathrooms3
- Half Bathrooms0
- Sqr Footage2640
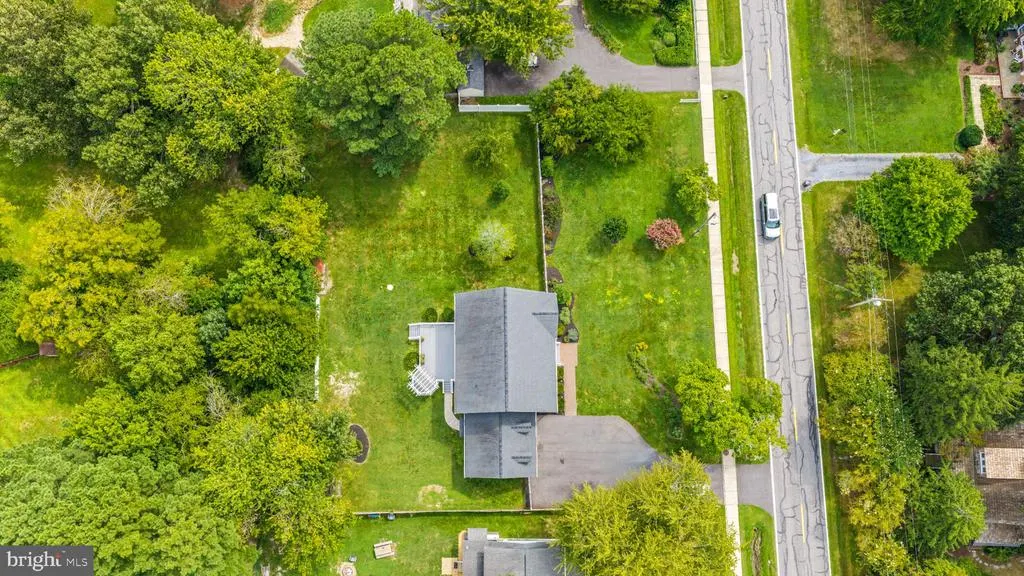
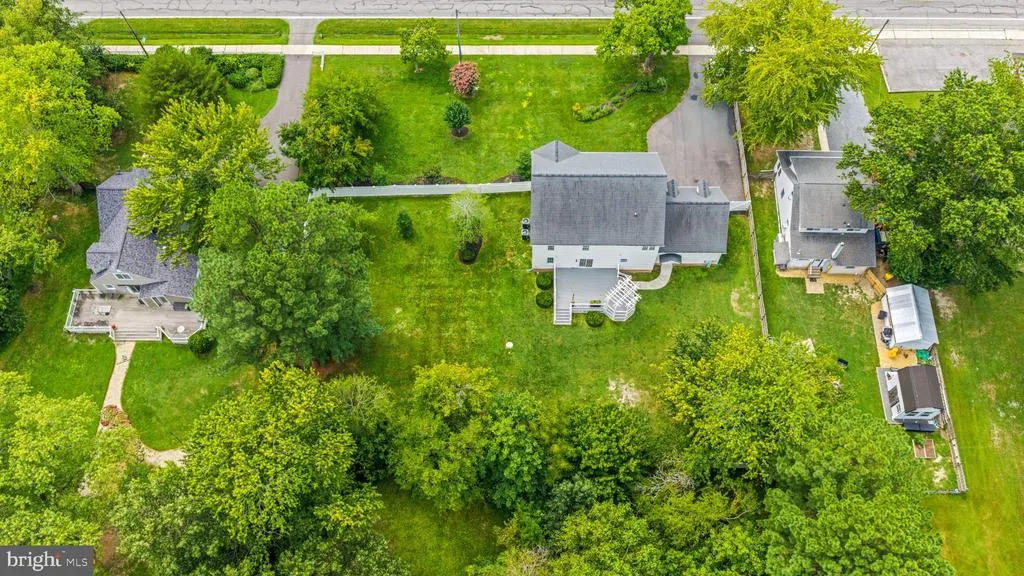
- Lot Size0.59 Acres
Data Source:
Bright MLS
Property Description
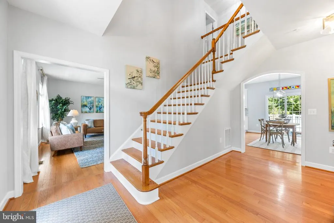
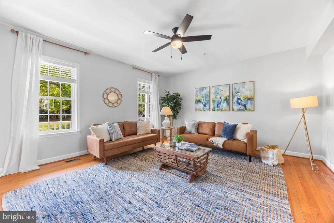
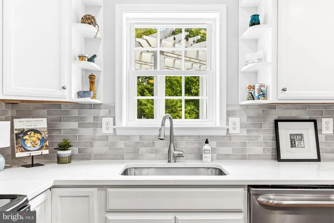
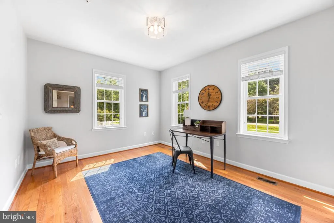
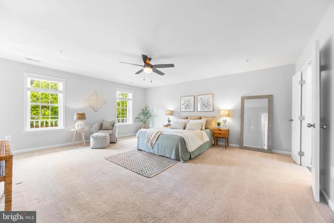
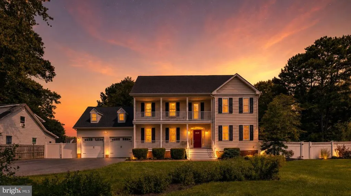
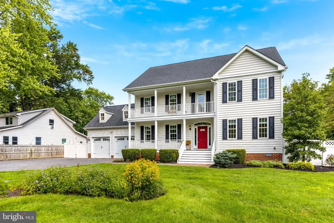
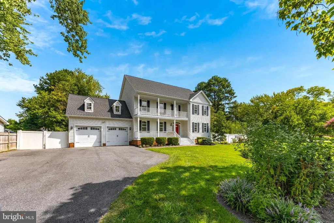
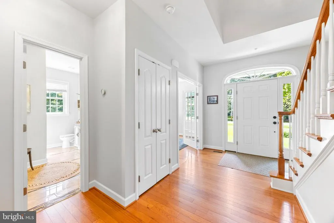
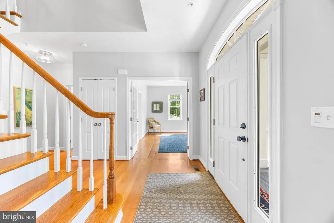
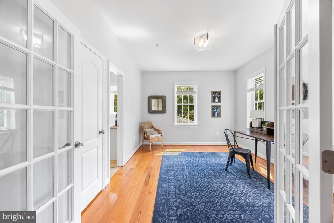
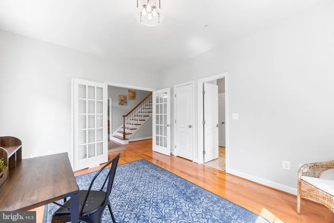
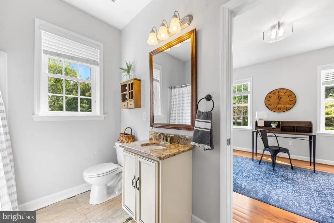
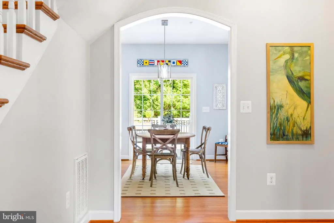
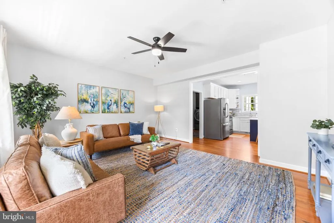
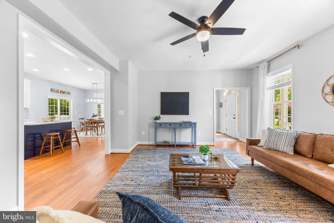
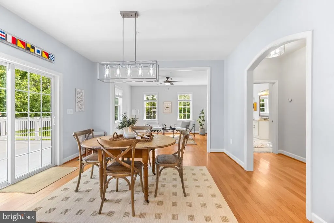
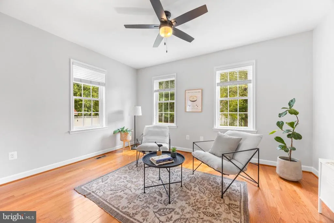
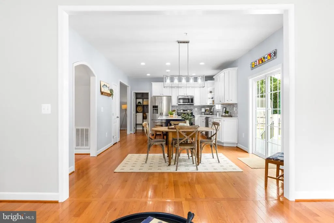
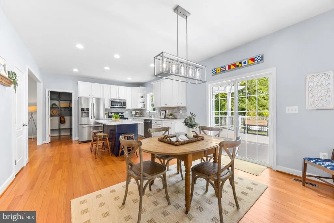
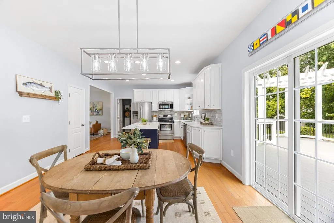
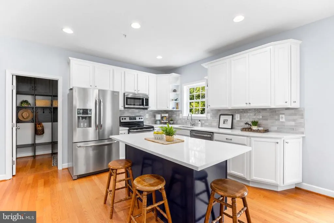
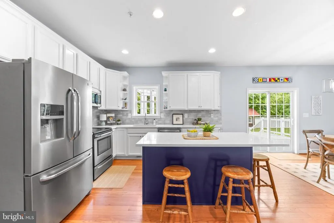
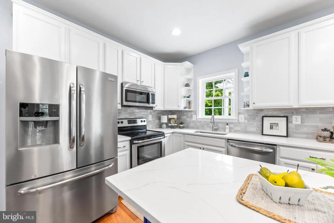
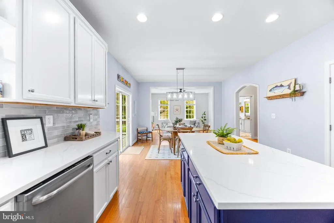
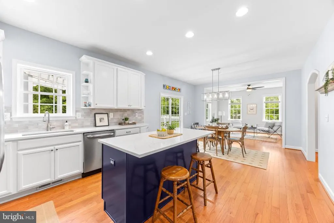
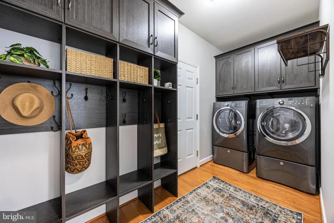
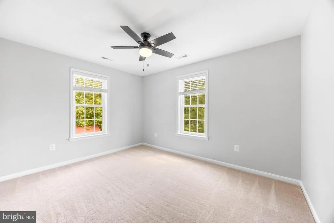
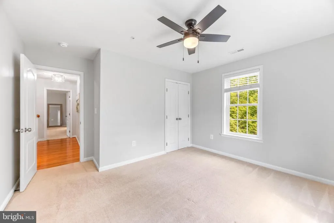
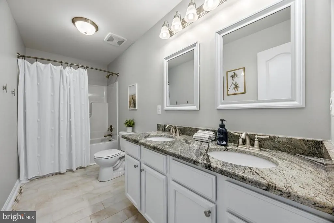
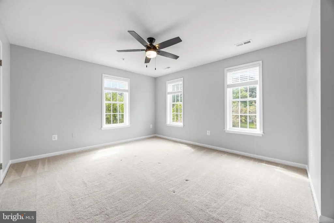
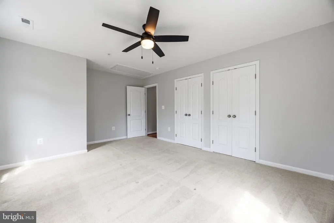
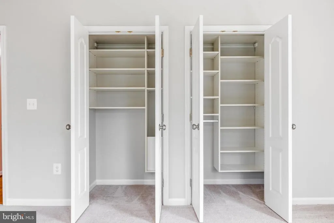
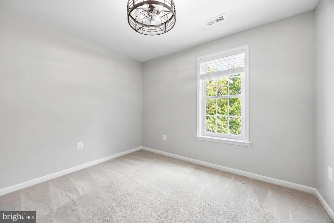
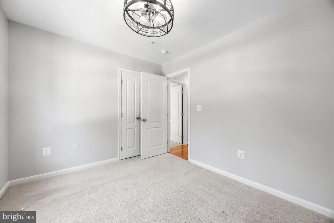
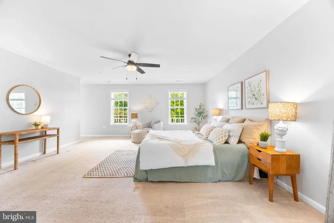
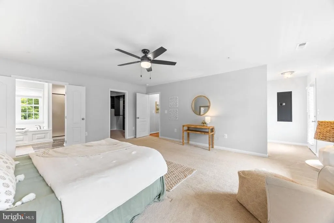
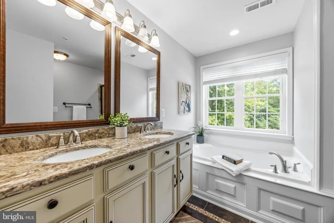
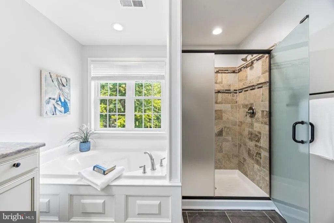
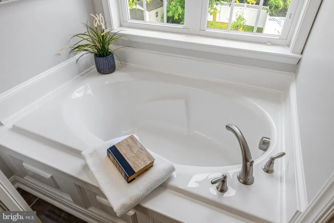
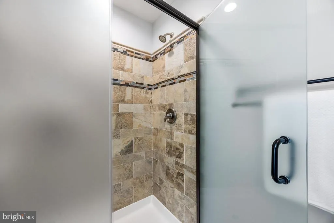
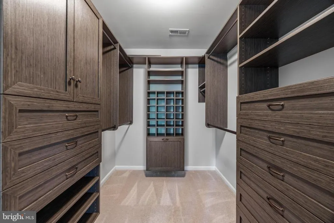
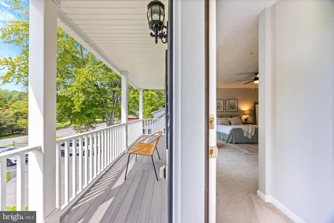
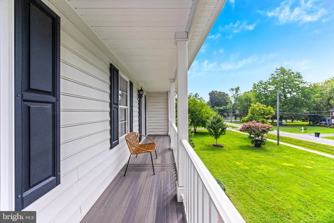
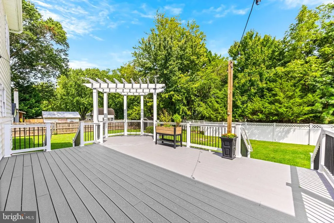
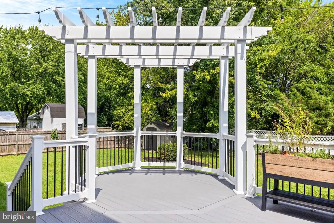
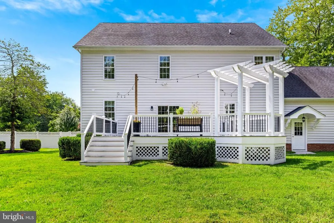
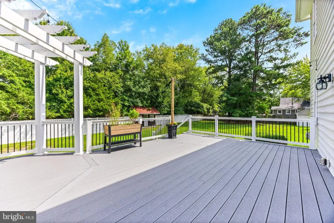
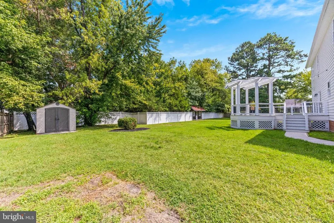
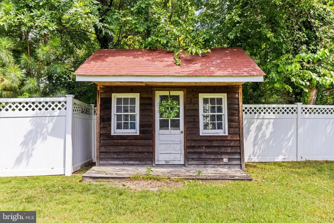
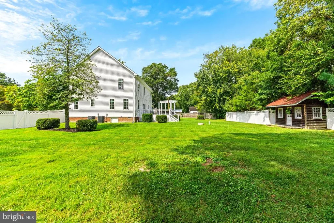
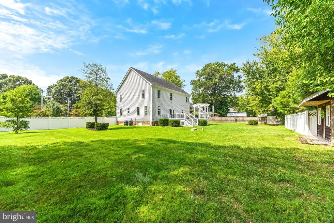
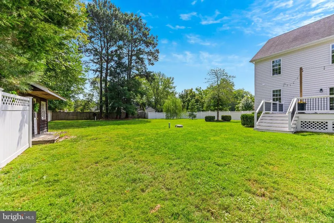
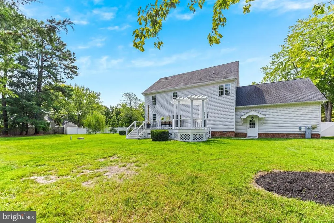
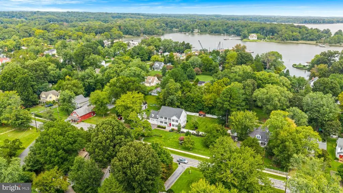
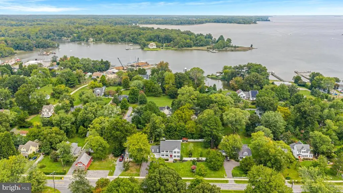
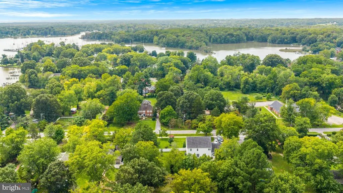
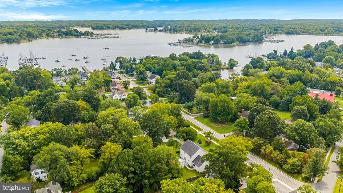
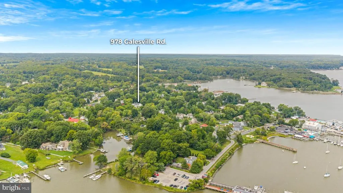
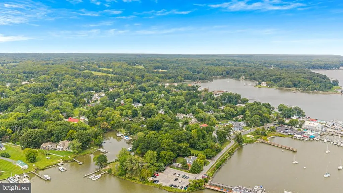
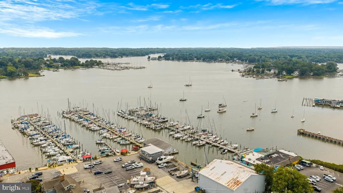
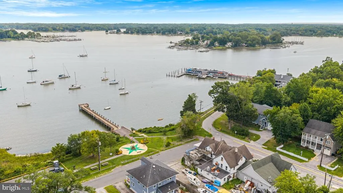
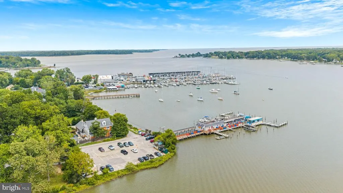
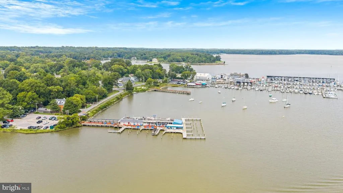
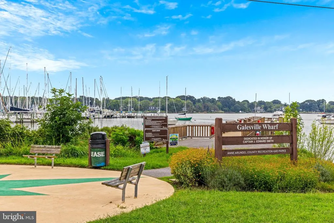
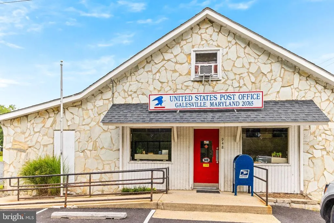
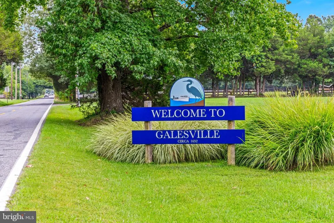
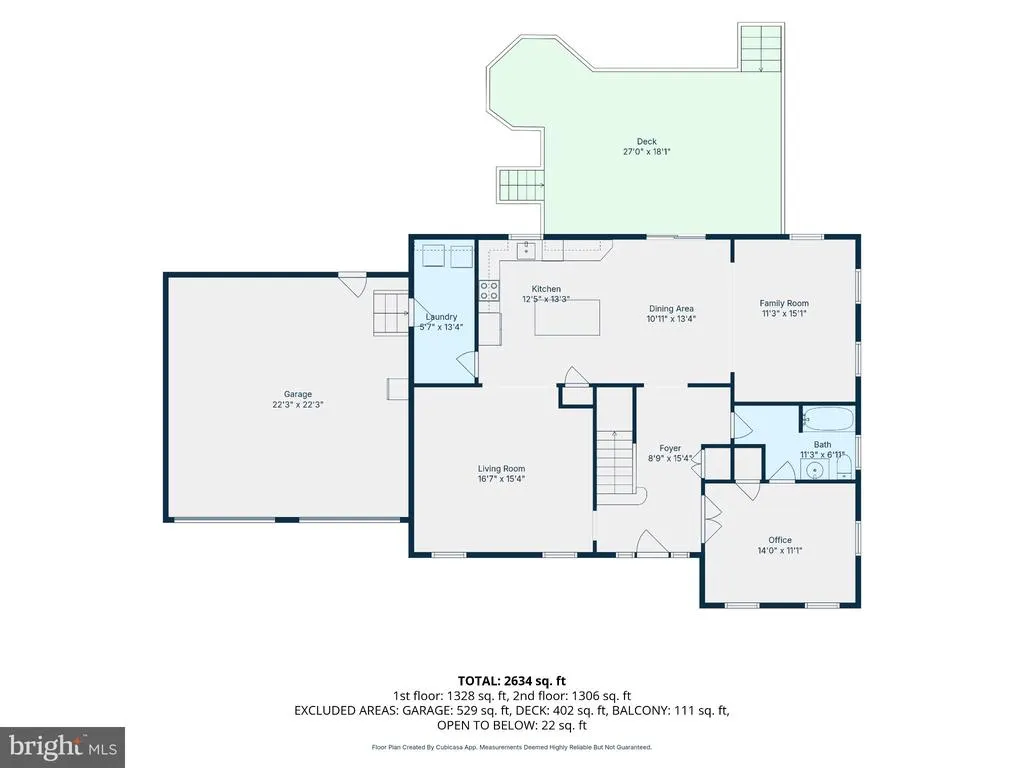
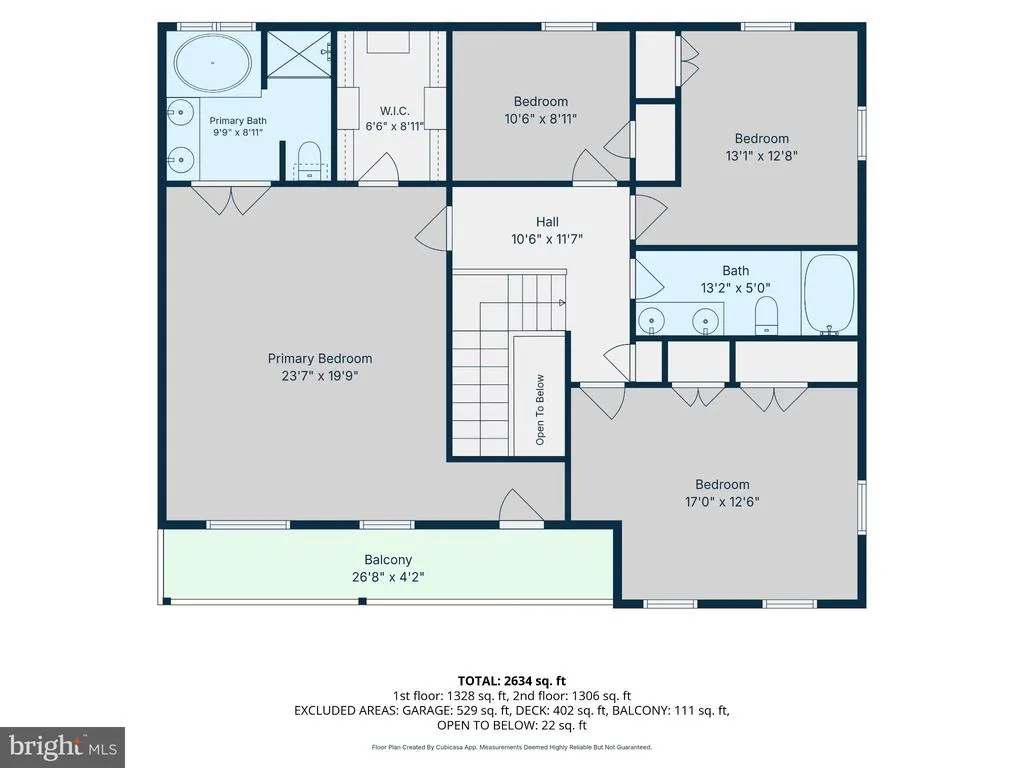
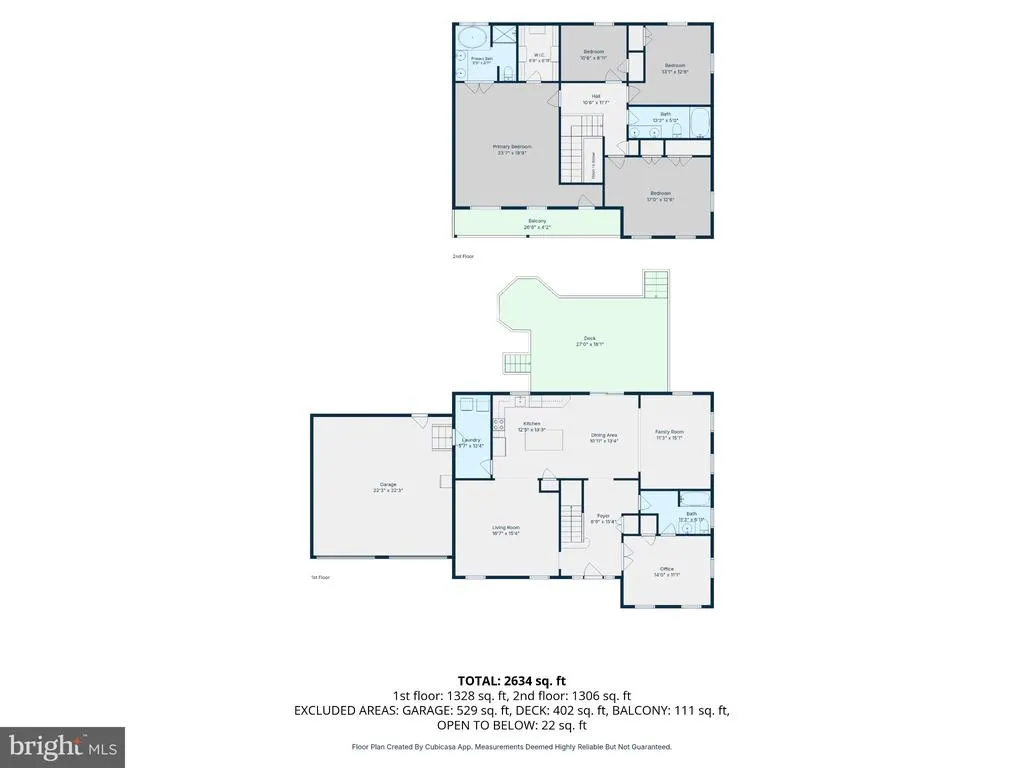
Set in the heart of the quaint waterfront village of Galesville, 978 Galesville Road is a classic Colonial with two levels of front porches that feel made for slow mornings, evening conversations and watching the town go by. Inside, youll find a functional layout featuring four bedrooms, three full baths, and a main-level office that can easily serve as a fifth bedroom, guest room or playroom. Thoughtful updates are plentiful. Outside, the spacious .6-acre lot offers plenty of room to garden, gather, play and enjoy life outdoors. Best of all, you can leave the car at home and walk to Galesvilles waterfront restaurants, marinas, village shops, post office and the shores of the West River. Its the kind of place where church bells still ring, neighbors gather for the towns beloved Fourth of July parade, and dinner overlooking the water can be part of an ordinary evening. Quaint, welcoming and rich with maritime history, Galesville offers a way of life that feels increasingly hard to find.
| Elementary School | Middle School | High School |
|---|---|---|
| Lothian Elementary School | Southern Middle School | Southern High School |
| Price History | |
|---|---|
| 9/3/2026 | Listed $850,000 |
General Features
| Living Area | 2640 |
|---|---|
| Sewer | Public Sewer |
| Heating | Heat Pump(s) |
| Cooling | Heat Pump(s) |
| Possession | Settlement |
| Appliances | Dryer,Washer,Cooktop,Dishwasher,Exhaust Fan,Freezer,Microwave,Refrigerator,Icemaker,Stove,Water Conditioner - Owned |
| Zoning | R2 |
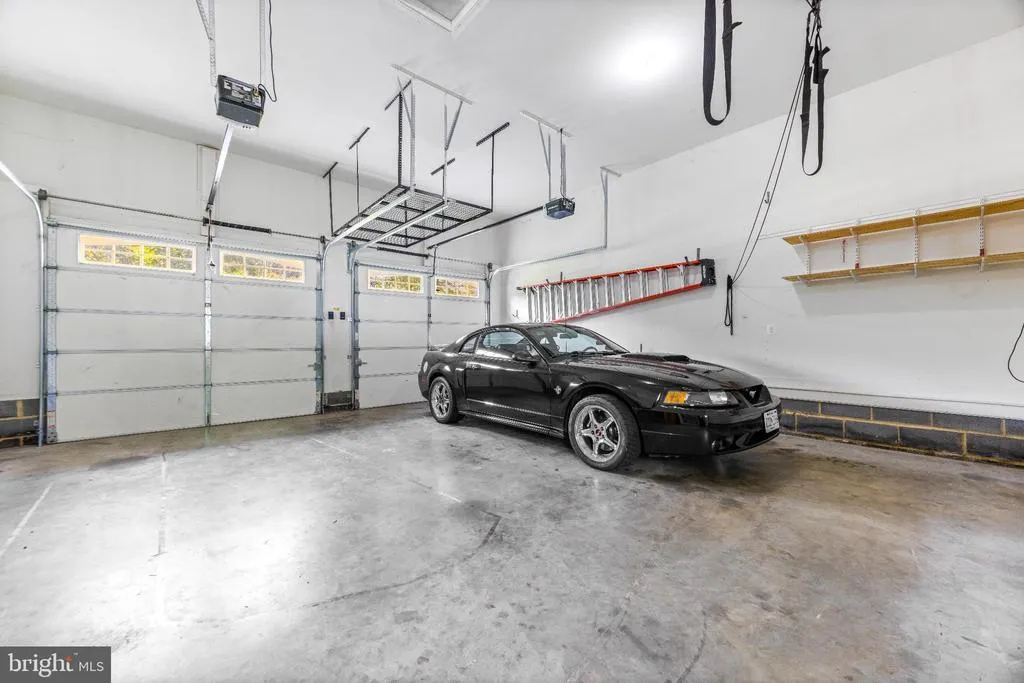
| Garage Spaces | 2.00 |
| Patio/Porch Features | Deck(s),Porch(es) |
| Architectural Style | Colonial |
| Construction Materials | Brick,Vinyl Siding |
| School District | ANNE ARUNDEL COUNTY PUBLIC SCHOOLS |
| Year Built | 2015 |
| Levels | 2 |
| Tax Year | 2026 |
| Ownership | Fee Simple |
| Cool Fuel | Electric |
| Accessibility | None |
| County | ANNE ARUNDEL |
| New Construction | No |
| Property Type | Residential |
| HOA | No |
| Subdivision Name | GALESVILLE ESTATES |
| Garage Y/N | Yes |
| Water Access Y/N | No |
| Other Structures | Above Grade,Below Grade |
| Full Baths | 3 |
| Status | ACTIVE |
| Directions | 978 Galesville Road,Galesville,MD 20765 |
| City | GALESVILLE |
| Senior Community Y/N | No |
| Lot Size Units | Square Feet |
| Lot Size Square Feet | 25864.00 |
| Tax Assessed Value | 678300.0 |
| Tax Annual Amount | 7351.0 |
| Structure Type | Detached |
| Condo/Coop Association fee Y/N | No |
| Bathrooms Full Main Level | 1 |
| Bathrooms Count Main Level | 1.00 |
| Price Per Sq Ft Total AG | 321.97 |
| Acceptable Financing | Cash,Conventional,FHA,Private,USDA,VA |
| Lease Considered Y/N | No |
| Vacation Rental Y/N | No |
| Total SQFT | 2640 |
| Standard Status | Active |
| Year Built Source | Assessor |
| Tax Lot | 2 |
Interior Features
| Interior Amenities | Dining Area,Entry Level Bedroom,Family Room Off Kitchen,Floor Plan - Open,Kitchen - Country,Kitchen - Table Space,Primary Bath(s),Upgraded Countertops,Ceiling Fan(s),Recessed Lighting,Carpet,Crown Mo |
|---|---|
| Heating Fuel | Electric |
| Flooring | Wood,Carpet |
| Hot Water | Electric |
| Basement (Y/N) | No |
| Heating Y/N | Yes |
| Window Features | Double Pane |
| Fireplace Y/N | No |
| Above Grade Finished Area | 2640 |
| Central Air Y/N | No |
| Total Bedrooms | 4 |
| Room Type | Living Room,Dining Room,Primary Bedroom,Bedroom 2,Bedroom 3,Bedroom 4,Kitchen,Family Room,Office,Bathroom 2,Bathroom 3,Primary Bathroom |
| Below Grade Finished Area Unit Type | Square Feet |
| LivingAreaSource | Assessor |
| Laundry Type | Main Floor |
| Below Grade Finished Area Source | Assessor |
| Bedrooms Count All Upper Levels | 4 |
| Bedrooms Count Upper Level 1 | 4 |
| Bathrooms Full Upper Level 1 | 2 |
| Bathrooms Full All Upper Levels | 2 |
| Bathrooms Count Upper Level 1 | 2.00 |
| Bathrooms Count All Upper Levels | 2 |
| Above Grade Finished Area Source | Assessor |
| Above Grade Finished Area Unit Type | Square Feet |
| Total Baths | 3 |
Exterior Features
| Pool | No Pool |
|---|---|
| Fencing | Fully,Privacy,Vinyl |
| Parking Features | Asphalt Driveway,Paved Driveway,Private |
| Lot Features | Backs to Trees,Cleared,Level,Rear Yard |
| Water Source | Well |
| Total Parking Spaces | 2 |
| Garage Features | Garage - Front Entry,Garage Door Opener |
| Type of Parking | Attached Garage,Off Street,Driveway |
| Foundation Details | Crawl Space |
| Spa | No |
| Water View Y/N | No |
| Lot Size Acres | 0.59 |
| Road Surface Type | Access - On Grade,Black Top,Paved |
| Water Body Type | River |
| Lot Size Source | Assessor |
| Waterfront Y/N | No |
| Door Features | Atrium,Six Panel |
| Builder Model | CUSTOM BUILT COLONIAL |
| Horse Y/N | No |
| Land Assessed Value | 267400.00 |
| Navigable Water Y/N | No |
| Water Oriented Y/N | Yes |
| # of Attached Garage Spaces | 2 |
Room Details
| Room | Dimensions | Level | Flooring | Details |
|---|---|---|---|---|
| Bathroom 2 | Upper 1 | |||
| Bathroom 3 | Main | |||
| Bedroom 2 | Upper 1 | |||
| Bedroom 3 | Upper 1 | |||
| Bedroom 4 | Upper 1 | |||
| Dining Room | Main | |||
| Family Room | Main | |||
| Kitchen | Main | |||
| Living Room | Main | |||
| Office | Main | |||
| Primary Bathroom | Upper 1 | |||
| Primary Bedroom | Upper 1 |
Amenities
- Foreclosure
- Views
- Short Sale
- New Construction
- Adult 55+
- Lease To Own
- No HOA Fees
- Furnished
- Primary On Main
- Air Conditioning
- Seller Finance
- Green
- Fixer Upper
- Horse
- Golf
- Fireplace
- Deck
- Garage
- Basement
- Pool
Property vs Single Family Average in 20765
Price
Taxes
Year Built
Visits
 © BRIGHT, All Rights Reserved
